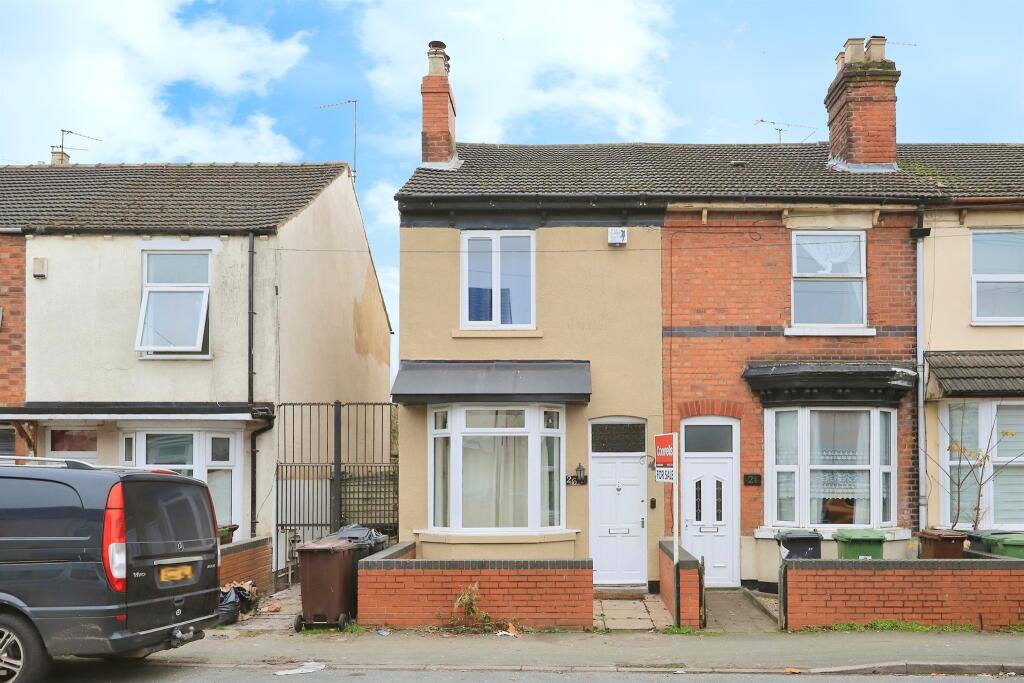
House for sale
Wolverhampton
3 bedrooms·1 bathroom
190.885 €
Listed Oct 19, 2026
About this listing
SUMMARY
"A THREE BEDROOM END TERRACED FAMILY HOME WITH NO ONWARD CHAIN & NEAR TO NEW CROSS HOSPITAL"
Comprising entrance hallway, lounge, dining room/potential fourth bedroom, kitchen, ground floor bathroom, three bedrooms, courtyard frontage & a rear garden.
DESCRIPTION
Samuel Thorneywork from the Award Winning Connells Wolverhampton branch are proud to bring to the market this three bedroom end terraced family home with NO ONWARD CHAIN in the popular Park Village area near to New Cross Hospital. Don't miss your chance to view this well presented fantastic family home in a sought-after area. Call the Connells Wolverhampton branch today to book your viewing.
Internally comprises of an entrance hallway, two reception rooms which could be used as a lounge and a dining room or even used as a potential fourth bedroom. A well appointed kitchen and a ground floor bathroom complete the ground floor. Heading upstairs you will find three generous size bedrooms, perfect for a growing family or accommodating guests. Outside to the front, benefits from having a courtyard frontage, while the rear boasts a garden to simply enjoy the outdoor space.
The Location & Area
Situated near to New Cross Hospital, Bentley Bridge retail park and Wolverhampton city centre that offers a wealth of small boutiques, major chain stores, local inns and café bars. Powell Street offers an exceptional choice of schools, colleges and amenities, all with good transport links.
Approach
Set back from the roadside behind a courtyard frontage with access to the main accommodation.
Entrance Hall
Ceiling light point, central heating radiator, doors leading to the dining room and lounge.
Dining Room 14' into bay x 8' max ( 4.27m into bay x 2.44m max )
Double glazed window to the front, ceiling light point, central heating radiator, meter cupboard.
Lounge 12' x 11' ( 3.66m x 3.35m )
Window to side, ceiling light point, central heating radiator, double glazed door to the rear garden and doors to the stairs, hallway and kitchen.
Kitchen 10' x 5' 11" ( 3.05m x 1.80m )
Matching wall and base units with stainless steel sink and drainer with taps, plumbing points for washing machine, part tiled walls, wall mounted boiler, double glazed window to the side and doors leading to the lounge and lobby.
Lobby
Ceiling light point, doors leading to the rear garden, bathroom and kitchen.
Ground Floor Shower Room
Panelled bath with a shower over, low flush wc, wash hand basin, tiled walls, heated towel rail, ceiling light point, double glazed window to the side.
First Floor Landing
Two ceiling light points, central heating radiator, window at the bottom of the stairs, doors to various rooms.
Bedroom One 12' max x 11' max ( 3.66m max x 3.35m max )
Double glazed window to the front, ceiling light point, central heating radiator.
Bedroom Two 12' x 8' ( 3.66m x 2.44m )
Double glazed window to the rear, ceiling light point, central heating radiator.
Bedroom Three 10' x 6' ( 3.05m x 1.83m )
Double glazed window to the rear, ceiling light point, central heating radiator.
Outside Rear
Paved path leading to a potential lawn area.
Agents Note
Please note that an AML fee is chargeable once an offer is accepted to cover the cost of carrying out the required identity and anti-money laundering checks.
1. MONEY LAUNDERING REGULATIONS - Intending purchasers will be asked to produce identification documentation at a later stage and we would ask for your co-operation in order that there will be no delay in agreeing the sale.
2: These particulars do not constitute part or all of an offer or contract.
3: The measurements indicated are supplied for guidance only and as such must be considered incorrect.
4: Potential buyers are advised to recheck the measurements before committing to any expense.
5: Connells has not tested any apparatus, equipment, fixtures, fittings or services and it is the buyers interests to check the working condition of any appliances.
6: Connells has not sought to verify the legal title of the property and the buyers must obtain verification from their solicitor.
What's included
Terrace
TypeTerraced house
Bedrooms3
Bathrooms1
HeatingGas Central
Location
Map loading soon
Neighborhood data on demand
Nearby essentials will load when this section comes into view.
Listed on
Mortgage calculator
Estimated monthly payment
945 €/mo
Down payment10 % · 19.089 €
19.089 €171.796 € loan
Term
Total repayable283.552 €
Interest rate4.40 %
Representative estimate · Landomo is not a mortgage broker. · Rates updated April 2026