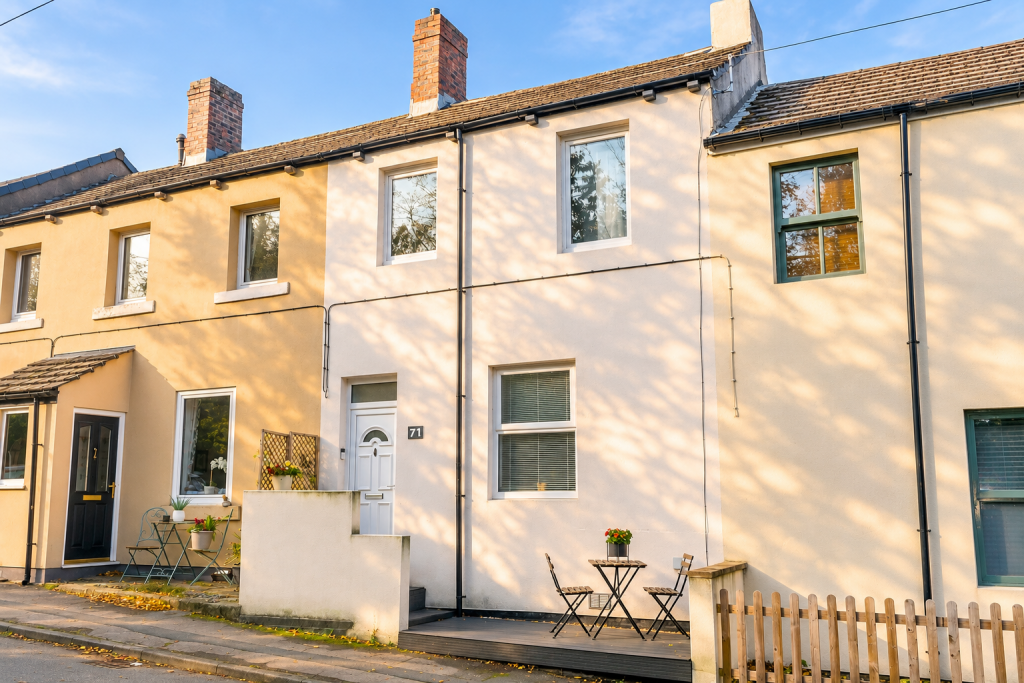
House for sale, 57 m²
Huddersfield, Skelmanthorpe
3 bedrooms·1 bathroom
239.352 €
4.199 €/m²
Listed Nov 5, 2026
About this listing
NO CHAIN AND READY TO GO! THIS BEAUTIFULLY PRESENTED, TURN-KEY THREE-BEDROOM MID-TERRACE PROPERTY IS SITUATED TOWARDS THE BOTTOM OF STATION ROAD, ON THE OUTSKIRTS OF THE HIGHLY SOUGHT-AFTER VILLAGE OF SKELMANTHORPE. BOASTING A WONDERFUL BLEND OF TRADITIONAL CHARACTER AND CONTEMPORARY LIVING, THIS CHARMING HOME OFFERS SPACIOUS AND VERSATILE ACCOMMODATION THROUGHOUT, PERFECT FOR FIRST-TIME BUYERS, GROWING FAMILIES OR THOSE LOOKING TO DOWNSIZE.
Location
Situated on Station Road, towards the outskirts of Skelmanthorpe, the property enjoys a convenient position close to open countryside and walking routes connecting the surrounding HD8 villages. Skelmanthorpe offers a good range of local amenities, including shops, bars, restaurants, sports facilities and well-regarded schools, making it an appealing location for a variety of purchasers.
GROUND FLOOR
Living/Dining Room
Accessed via a white uPVC entrance door, the spacious open-plan living dining room provides a welcoming introduction to the property. Finished with attractive LVT flooring, the room offers ample space for both lounge furniture and a dining table, making it ideal for everyday living and entertaining. A front-facing window allows plenty of natural light to flow through the room, complemented by recessed ceiling spotlights. Open archways provide access to the kitchen and useful understairs storage, whilst a staircase rises to the first-floor landing.
Kitchen
The newly fitted kitchen is finished in a contemporary style, featuring a range of wall and base units, complemented by grey marble-effect laminate work surfaces and a modern black composite sink with matching mixer tap. Integrated appliances include an oven, electric hob, extractor fan and fridge/freezer.
LVT flooring and recessed spotlights complete the finish, whilst two rear-facing windows enjoy pleasant views over the garden and surrounding countryside. The central heating boiler is neatly housed within the kitchen, and a uPVC door provides direct access to the rear garden.
Understairs Utility Cupboard
Conveniently positioned beneath the staircase, this useful utility space incorporates plumbing for a washing machine, providing practical additional functionality without compromising the main living areas.
FIRST FLOOR
Bedroom One
Positioned to the front of the property, the first bedroom is finished in neutral décor with carpeted flooring and ceiling spotlights. The room offers space for freestanding bedroom furniture, whilst there is also potential to explore combining this room with bedroom three, subject to the necessary investigations and alterations, to create a larger principal bedroom.
Bedroom Two
Situated to the rear of the property, this bedroom enjoys pleasant views towards the nearby countryside. The room has been freshly decorated and benefits from carpeted flooring and ceiling spotlights.
Bedroom Three
A versatile third bedroom, offering flexibility to suit a variety of needs. The room could be utilised as a single bedroom, nursery, dressing room or home office. Alternatively, there may be potential to incorporate the space into bedroom one to create a more generous principal bedroom, subject to any necessary alterations. The room is finished with carpeted flooring and ceiling spotlights.
House Bathroom
The contemporary house bathroom is fitted with a modern white three-piece suite, comprising a bath with dual-head mains-fed shower over, vanity wash basin with mixer tap and useful storage beneath, together with a low-level WC with concealed cistern.
Decorative marble-effect tiling extends from floor to ceiling, complemented by LVT flooring, recessed spotlights and a heated towel rail. An obscure-glazed rear-facing window provides natural light whilst maintaining privacy.
EXTERIOR
Rear Garden
To the rear is an enclosed, low-maintenance garden providing a pleasant outdoor space to relax and entertain. A generous flagged patio offers an ideal seating area, whilst a separate slate section provides further scope for pots, planters and personal landscaping touches.
ADDITIONAL INFORMATION
Material Information - TENURE: Freehold
COUNCIL TAX BAND: A
EPC RATING: C
PARKING: On-street
RIGHTS AND RESTRICTIONS: NONE
UTILITIES:
Heating Source - Gas central heating
Water supply - Mains
Sewerage - Mains
Electricity - Mains
ANTI-MONEY LAUNDERING (AML) CHECKS
If an offer is accepted on a property marketed by Earnshaw Estates, all purchasers will be required to complete identification checks and provide proof and source of funds. This is a legal requirement under Anti-Money Laundering (AML) regulations. Whilst we retain responsibility for ensuring checks and any ongoing monitoring are carried out correctly, the initial checks are carried out on our behalf by a specialist third-party provider who will contact you once you have agreed to instruct us in your sale or had an offer accepted on a property you wish to buy. The cost of these checks is a total of £75 + VAT. This covers the cost of obtaining relevant data and any manual checks and monitoring which might be required. This fee will need to be paid by you in advance of us issuing a memorandum of sale and is non-refundable. We will receive a portion of the fee taken to compensate for the role of the third party in the provision of these checks.
DISCLAIMER
1. PROPERTY MISDESCRIPTION ACT 1967 & 1991: Although we endeavour to make the details and measurements of each property as accurate as possible, please take these as an estimate only, made from the information supplied by the vendor, and our visual inspection of the property.
2. MEASUREMENTS are taken electronically using a device and we cannot fully guarantee their accuracy, so we advise these are used as an estimate, and that you take your own measurements if upon viewing the property to ensure these are to your personal satisfaction for any carpets, furniture or other household furnishings.
3. QUALITY TESTING: No services, apparatus, equipment, fixtures, fittings or any other things have been tested by Earnshaw Estates and we are unable to verify that these are in working order or fit for purpose. We therefore advise buyers to obtain verification from their own tradesperson, surveyor, solicitor or otherwise qualified professional who is able to provide such assurances. Earnshaw Estates are also unable to verify the quality, or condition of any property, land, buildings additional features, or planning requirements so we advise that buyers obtain their own surveys and speak to a professional regarding this. We will not accept any responsibility or liability in connection with this.
4. TENURE: Any reference to the tenure of a property is based on information supplied by the seller. Earnshaw Estates has not had reviewed the title documents and has not checked the tenure, boundaries, rights or restrictions with the Land Registry, so we advise buyers and any other persons who seek to rely on such information to obtain verification from their own solicitor or legal professional. Earnshaw Estates accept no responsibility for any errors or omissions in this regard.
5. MONEY LAUNDERING: We may ask for further details regarding proof of your identification and proof of funds upon receiving your offer on a property. Please provide these in order to reduce any delay.
6. PLANNING PERMISSIONS AND BUILDING REGULATION: We endeavour to obtain as much information from the vendor as possible with regard to any relevant planning permissions and building regulation approvals, both in respect of their property and the neighbouring land. However, we do not make any representations in respect thereof, and we advise all prospective buyers to carry out their own research and to seek professional advice. Any representations made are solely based upon the information we have received from the vendors, so we advise not to rely on this and to make your own enquiries. Earnshaw Estates accepts no responsibility or liability in this regard.
What's included
Terrace
Garden
TypeTerraced house
Living Area57 m²
Bedrooms3
Bathrooms1
Energy ClassC
HeatingAsk Agent
Location
Map loading soon
Neighborhood data on demand
Nearby essentials will load when this section comes into view.
Listed on
Mortgage calculator
Estimated monthly payment
1.185 €/mo
Down payment10 % · 23.935 €
23.935 €215.417 € loan
Term
Total repayable355.549 €
Interest rate4.40 %
Representative estimate · Landomo is not a mortgage broker. · Rates updated April 2026