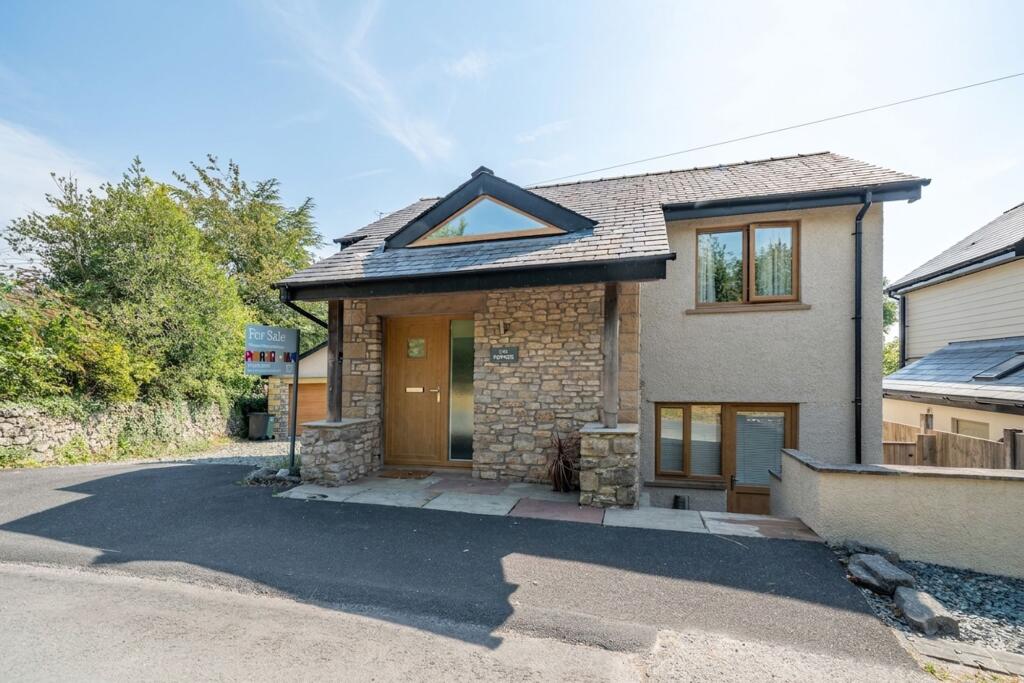
House for sale, 140 m²
Lancaster
3 bedrooms·2 bathrooms
670.804 €
4.791 €/m²
Listed Aug 27, 2026
About this listing
A modern detached home set within the peaceful and highly sought-after area of Carr Bank, offering a wonderful balance of tranquility and convenience. Surrounded by beautiful countryside and coastal walks, the property is within easy reach of Arnside, with its charming promenade and amenities, while Milnthorpe is just a short drive away providing a wider range of shops, schools and services. This is an ideal setting for those looking to enjoy a quieter pace of life without feeling remote.
The property is thoughtfully arranged over two main floors with a split level entrance. The lower ground floor features a stunning kitchen diner, fitted with quality NEFF appliances including double ovens, a grill and dishwasher, alongside a central island providing both workspace and a social hub. The dining area is generous in size, ideal for entertaining, and flows beautifully within the space. A utility room sits just off the kitchen, providing practicality and additional storage. The lounge is a cosy yet spacious room, complete with a log burner, creating a warm and inviting atmosphere. Underfloor heating runs throughout this level, and there is also a built in speaker system adding a modern touch. An additional office room offers excellent flexibility, ideal for those working from home or as an occasional fourth bedroom.
The entrance level provides access into the home and includes a useful separate WC. From here, stairs lead to the upper floor where there are three well-proportioned double bedrooms. The master bedroom is particularly impressive, featuring a walk-in wardrobe along with an en suite shower room. The remaining bedrooms are served by the main family bathroom.
Externally, the property enjoys a generous south-facing garden, designed to make the most of the sun throughout the day, with two patio seating areas providing ideal spaces for outdoor dining and relaxation. There is ample driveway parking for multiple vehicles, along with a detached garage complete with a loft space above, offering further storage potential. The property also has a cellar for extra storage and a wood storage area.
LIVING ROOM (3.35m x 7.84m)
OFFICE / STUDY (1.86m x 3.07m)
KITCHEN (3.15m x 6.73m)
UTILITY ROOM (1.7m x 2.23m)
WC (1.23m x 1.53m)
BEDROOM (3.1m x 3.84m)
SHOWER ROOM (1.89m x 2.57m)
BEDROOM (3.15m x 4.49m)
BEDROOM (2.91m x 3.12m)
BATHROOM (1.73m x 2.74m)
GARAGE (4.29m x 5.51m)
SERVICES
Mains electric, mains gas, mains water, mains drainage
IDENTIFICATION CHECKS
Should a purchaser(s) have an offer accepted on a property marketed by THW Estate Agents they will need to undertake an identification check. This is done to meet our obligation under Anti Money Laundering Regulations (AML) and is a legal requirement. We use a specialist third party service to verify your identity. The cost of these checks is £43.20 inc. VAT per buyer, which is paid in advance, when an offer is agreed and prior to a sales memorandum being issued. This charge is non-refundable.
Parking - Garage
Parking - Driveway
What's included
Terrace
Garage
Parking
Fireplace
Key Stats
Key Stats
TypeDetached house
Living Area140 m²
Bedrooms3
Bathrooms2
HeatingGas Central, Wood Burner
Location
Map loading soon
Neighborhood data on demand
Nearby essentials will load when this section comes into view.
Listed on
Mortgage calculator
Estimated monthly payment
3.322 €/mo
Down payment10 % · 67.080 €
67.080 €603.724 € loan
Term
Total repayable996.456 €
Interest rate4.40 %
Representative estimate · Landomo is not a mortgage broker. · Rates updated April 2026