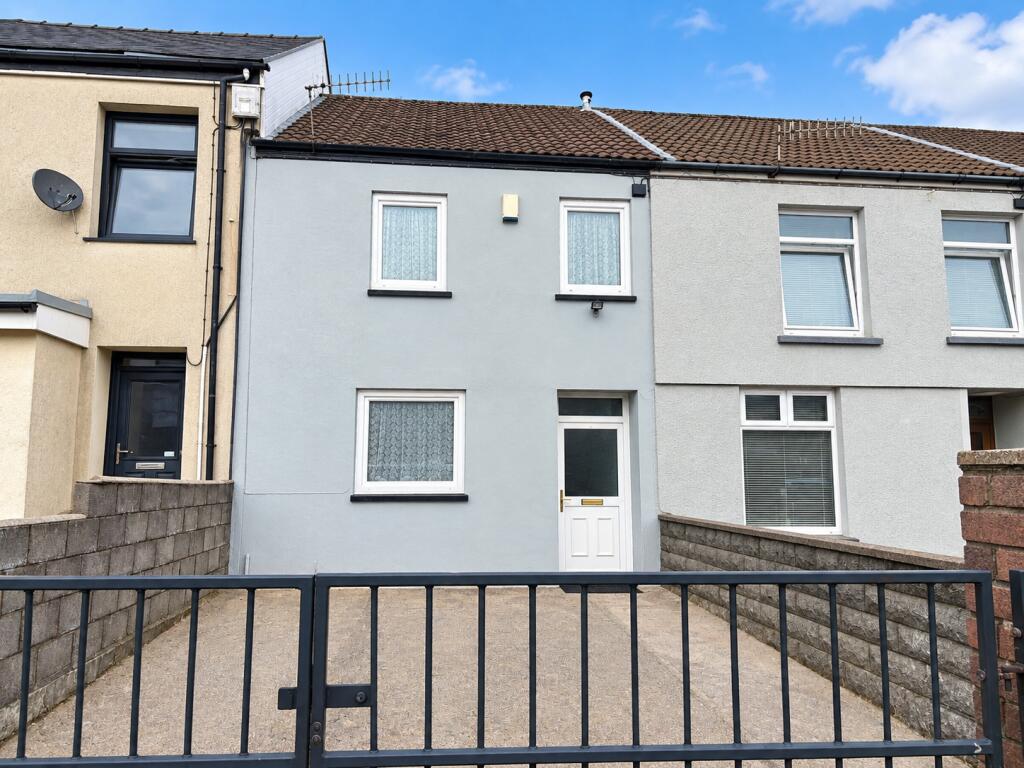
House for sale
Cardiff, Treorchy
2 bedrooms·1 bathroom
134.058 €
Listed Sep 9, 2026
About this listing
INVESTORS' DREAM - FANTASTIC POTENTIAL
Apex are delighted to offer to the market this two double bedroom property, presenting an excellent opportunity for investors or buyers looking for a home with plenty of potential.
The accommodation briefly comprises two reception rooms, kitchen, shower room and two double bedrooms. Externally, the property benefits from front and rear gardens, with off-road parking to the rear and further potential to create additional parking to the front, subject to any necessary consents.
Offering generous accommodation and excellent scope for improvement and modernisation, this property represents a fantastic investment opportunity.
Early viewing is highly recommended to fully appreciate the potential on offer.
Council Tax Band: A (Rhondda Cynon Taff County Borough Council)
Tenure: Freehold
HALLWAY
Upvc double glazed door, plastered walls, textured ceiling, fitted carpet and access to reception rooms 1 and 2.
RECEPTION ROOM 1
3.33m x 3.57m
Upvc double glazed window to front, plastered walls, textured ceiling, fitted carpet, radiator and power points.
RECEPTION ROOM 2
3.74m x 4.38m
Upvc double glazed window to rear, plastered and papered walls, textured ceiling, fitted carpet, under stair storage cupboard, radiator, power points, access to kitchen and stairs to 1st floor.
KITCHEN
2.27m x 3.97m
Upvc double glazed window to side, plastered and tiled walls, plastered ceiling, fitted wall and base units with integrated sink and drainer with mixer tap, space for white goods, inbuilt storage cupboard, power points and access to ground floor shower room and rear garden.
GROUND FLOOR SHOWER ROOM
2.72m x 2.42m
Frosted Upvc double glazed window to rear, plastered and tiled walls, textured ceiling, fitted carpet, low level wc, pedestal sink, shower unit and radiator.
LANDING
Plastered walls, textured ceiling, fitted carpet and access to bedrooms.
BEDROOM 1
4.55m x 3.79m
2 x Upvc double glazed windows to front, plastered walls, textured ceiling, fitted carpet, radiator and power points.
BEDROOM 2
3.62m x 3.17m
Upvc double glazed window to rear, plastered walls, textured ceiling, fitted carpet, radiator and power points
FRONT GARDEN
Large front garden with the potential for off road parking, subject to any necessary consents.
REAR GARDEN
Enclosed rear garden featuring a purpose-built storage shed and the added benefit of an electric roller door providing convenient off-road parking.
Key Stats
Key Stats
TypeTerraced house
Bedrooms2
Bathrooms1
HeatingAsk Agent
Location
Map loading soon
Neighborhood data on demand
Nearby essentials will load when this section comes into view.
Listed on
Mortgage calculator
Estimated monthly payment
664 €/mo
Down payment10 % · 13.406 €
13.406 €120.652 € loan
Term
Total repayable199.138 €
Interest rate4.40 %
Representative estimate · Landomo is not a mortgage broker. · Rates updated April 2026