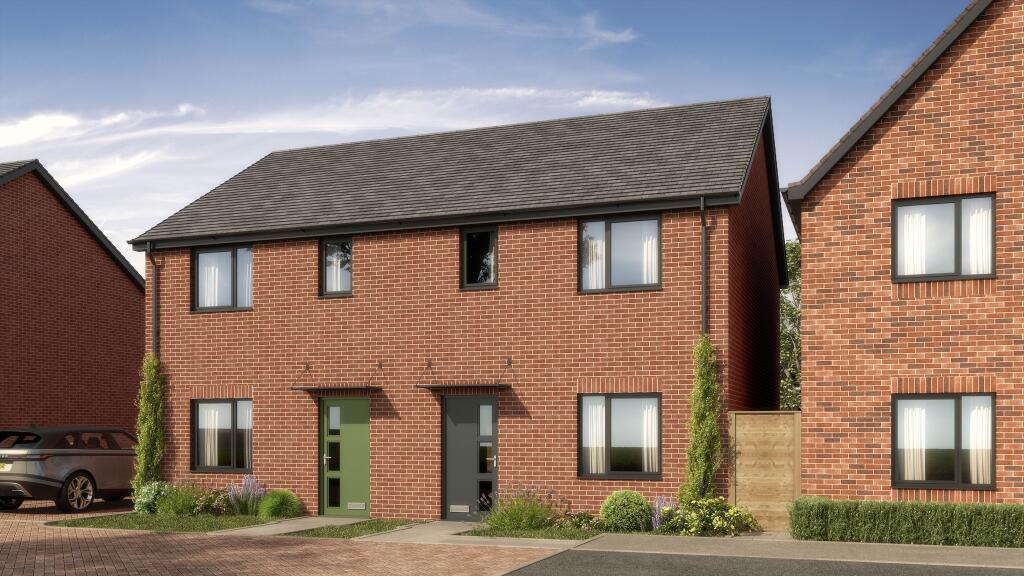
House for sale
Fenland, Elm
3 bedrooms·2 bathrooms
145.373 €
Listed Sep 4, 2026
About this listing
SUMMARY
**VIEWING NOW AVAILABLE- OPEN DAY SATURDAY 12TH SEPTEMBER 2PM-4PM** Plot 38 The Apple, a Three bedroom Semi-Detached House comprising kitchen/diner, lounge, W/c, en-suite, bathroom, enclosed rear garden and Two parking spaces. EV Charging and Solar Panels.
DESCRIPTION
Welcome to Orchard View, an exciting new collection of thoughtfully designed, energy-efficient Shared Ownership homes located in the charming village of Elm, just a short distance from Wisbech.
Each home at Orchard View has been carefully planned to combine modern living with long-term sustainability. Contemporary layouts maximise natural light and space, while quality finishes create comfortable, stylish interiors perfectly suited to modern lifestyles. Built by D Brown Building Contractors Ltd, known locally since 1983. Energy efficiency is a key feature throughout the development, with every property benefiting from Solar panels, Electric vehicle charging point and modern insulation and efficient heating systems Outside, homes feature enclosed rear gardens ideal for relaxing, entertaining and family life, while each property benefits from two private parking spaces for added convenience.
Flexible Shared Ownership options make Orchard View an accessible and affordable way to step onto the property ladder. Buyers can initially purchase between a 10% and 75% share of their chosen home, with the opportunity to increase ownership over time through staircasing up to 100%.
Accommodation:
Living Room 16' 3" x 14' 5" ( 4.95m x 4.39m )
Kitchen / Dining Room 16' 3" x 12' 6" ( 4.95m x 3.81m )
Downstairs Wc
First Floor Landing
Bedroom One 12' 7" x 8' 10" ( 3.84m x 2.69m )
En-Suite
Bedroom Two 13' 8" x 8' 10" ( 4.17m x 2.69m )
Bedroom Three 8' 3" x 7' ( 2.51m x 2.13m )
Bathroom
Elm
Located just south of the market town of Wisbech, Elm is a desirable and well-established village in the Fenland district of Cambridgeshire that perfectly blends rural tranquillity with everyday practicality.
Elm has a strong local identity with traditional village services including a primary school, post office and convenience shop, butchers, hairdressers and garages, and two welcoming public houses - The Sportsman and The Elm Tree Inn.
The village also benefits from community-focused amenities such as play areas and cycle routes, providing a friendly setting for families, professionals and retirees alike. Steeped in history, Elm is home to the Grade I listed All Saints' Church, an impressive stone building of Early English origin that contributes to the village's enduring charm. The surrounding Fenland countryside offers a picturesque backdrop of open fields, ideal for walks, cycling and enjoying nature.
Regular bus services link the village with Wisbech and March, while the nearest railway station in March provides direct rail access to larger regional centres.
Road links via the A47 and A1101 make commuting straightforward, with King's Lynn, Peterborough and beyond within easy reach, appealing to those seeking rural living with good access to employment and leisure hubs.
Amplius
Amplius is one of the largest housing providers across the Midlands, East and Southeast of England. They own and manage over 40,000 homes and deliver a range of quality services, including care and support, specialist housing and home ownership options.
They are driven to have a positive impact on people's lives and provide affordable homes that make a difference.
Shared Ownership
Shared Ownership is a great way for you to get a foot on the property ladder if you can't afford to buy a home outright on the open market. It can ease the pressure of needing to save for a large deposit, or having to make high mortgage repayments.
Essentially, it means you'll be buying a share of your home - usually up to 75% - and paying an affordable rent on the remainder. When you're in a position to do so, it's also possible to buy further shares in your home. This is known as Staircasing.
Shares are available from 10% to 75%. Please see example prices and rents listed below
10% Share - Purchase Price £25,000 - Rent Charges of £515.63
25% Share - Purchase Price £62,500 - Rent Charges of £429.69
50% Share - Purchase Price £125,000 - Rent Charges of £286.46
75% Share - Purchase Price £187,500 - Rent Charges of £143.23
Full Property Value - £250,000
**Example - House cost £125,000 (representing a 50% share of ownership) and monthly rent £286.46. 100% property value £250,000**
Service Charges
A monthly service charge of £39.21 will apply.
This will include building insurance, ground maintenance, and the management charge.
Who Can Apply?
You can buy a home through shared ownership if both of the following are true:
* your household income is £80,000 a year or less (£90,000 a year or less in London)
* you are unable to purchase a suitable property for your housings needs on the open market.
One of the following must also be true:
* you're a first-time buyer
* you used to own a home but cannot afford to buy one now
* you're forming a new household - for example, after a relationship breakdown
* you're an existing shared owner, and you want to move
* you own a home and want to move but cannot afford a new home that meets your needs
If You Own A Home
When you buy a shared ownership home, you must have:
* formally accepted an offer for the sale of your current home (called 'sold subject to contract' or 'STC')
* written confirmation of the sale agreed (called a 'memorandum of sale') including the price and your intention to sell
* you must have completed the sale of your home on or before the date you complete buying your shared ownership home.
Specification:
Kitchen
Kitchen - Supplied By Howdens
All kitchens will benefit from:
Sleek cabinet units with matching plinths, joins and decorative panels
Laminate worktop with matching upstand
Single conventional oven, gas hob and extractor
Contemporary splashback to all cookers
Stainless steel 1.5 bowl kitchen sink with mixer tap
Space for fridge freezer
Space for washing machine
Sockets sufficient for all appliances
Decorative chrome spotlight fitting
Vinyl flooring
Please consult our sales advisors about the chosen kitchen combinations.
Bathroom
Bathroom - Supplied by Twyford Alcona. Tiles supplied by Yorkshire Tile Company
All bathrooms will benefit from:
Contemporary three-piece white suite comprising of bath, wash basin and WC
Sleek shower screen
Chrome tap
Full height tiling around bath with tile splashback to wash basin and windowsill.
Vinyl flooring
General
(Internal and external finishes)
All homes will benefit from:
Composite external doors
Contemporary external PIR lighting to the front and rear of all properties
Mains doorbell supplied and fitted
Smoke alarms fitted as standard
Dulux Matt white emulsion decoration to ceiling and walls, with satin white paint to woodwork throughout
White satin interior doors with chrome ironmongery
Gas central heating
uPVC double glazing
TV points in lounge
BT phone points, wired for connection to landline, master point in lounge
Landscaping to the front of all properties and turf to the rear
Fully enclosed rear gardens with timber fencing
EV Chargers
PV Panels
Agents Notes
CGI's shown are for indicative purposes only. The photographs shown may be from an alternative development, layouts and finishes may differ from this home, so please consult our sales representatives for further information. The Maintenance charge covers maintenance of communal areas within the development, further information will supplied from your solicitor.
Lease details are currently being compiled. For further information please contact the branch. Please note additional fees could be incurred for items such as leasehold packs.
1. MONEY LAUNDERING REGULATIONS: Intending purchasers will be asked to produce identification documentation at a later stage and we would ask for your co-operation in order that there will be no delay in agreeing the sale.
2. General: While we endeavour to make our sales particulars fair, accurate and reliable, they are only a general guide to the property and, accordingly, if there is any point which is of particular importance to you, please contact the office and we will be pleased to check the position for you, especially if you are contemplating travelling some distance to view the property.
3. The measurements indicated are supplied for guidance only and as such must be considered incorrect.
4. Services: Please note we have not tested the services or any of the equipment or appliances in this property, accordingly we strongly advise prospective buyers to commission their own survey or service reports before finalising their offer to purchase.
5. THESE PARTICULARS ARE ISSUED IN GOOD FAITH BUT DO NOT CONSTITUTE REPRESENTATIONS OF FACT OR FORM PART OF ANY OFFER OR CONTRACT. THE MATTERS REFERRED TO IN THESE PARTICULARS SHOULD BE INDEPENDENTLY VERIFIED BY PROSPECTIVE BUYERS OR TENANTS. NEITHER SEQUENCE (UK) LIMITED NOR ANY OF ITS EMPLOYEES OR AGENTS HAS ANY AUTHORITY TO MAKE OR GIVE ANY REPRESENTATION OR WARRANTY WHATEVER IN RELATION TO THIS PROPERTY.
What's included
Garden
Parking
Key Stats
Key Stats
TypeSemi-detached house
Bedrooms3
Bathrooms2
Energy ClassB
HeatingAsk Agent
MunicipalityFenland
Location
Map loading soon
Neighborhood data on demand
Nearby essentials will load when this section comes into view.
Listed on
Mortgage calculator
Estimated monthly payment
720 €/mo
Down payment10 % · 14.537 €
14.537 €130.836 € loan
Term
Total repayable215.947 €
Interest rate4.40 %
Representative estimate · Landomo is not a mortgage broker. · Rates updated April 2026