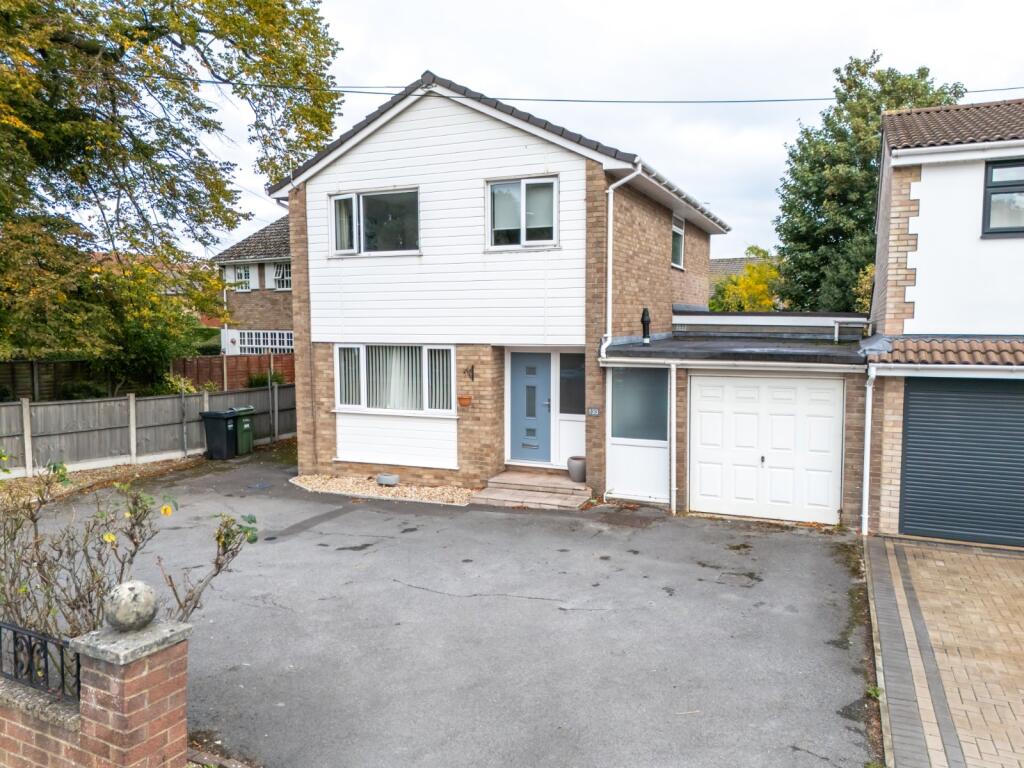
House for sale, 137 m²
Bristol
4 bedrooms·3 bathrooms
592.396 €
4.324 €/m²
Listed Oct 30, 2026
About this listing
Situated on the High Street in Portishead, this impressive four-bedroom detached home offers generous and versatile accommodation extending to approximately 1,471 sq. ft. Perfectly positioned for local amenities, the property is within easy reach of St Peter’s and St Joseph’s Primary Schools, as well as Gordano Secondary School. The shops are just a short walk away, with public transport links close at hand, making this a fantastic location for families and commuters alike.
Property Description
Upon approaching the property, there is ample off-road parking for several vehicles, along with convenient side access leading to the rear garden. A single garage benefits from power, lighting and water, providing excellent storage or workshop potential.
Ground Floor
Stepping inside, a welcoming entrance hallway provides access to a ground-floor shower room with WC. The spacious living room offers a comfortable setting for relaxing and entertaining, while a separate studio/study provides a versatile space ideal for home working or hobbies. The study leads through to a lovely sun room, where bi-fold doors open directly onto the rear garden, creating a wonderful connection between indoor and outdoor living.
At the heart of the home is the contemporary kitchen, complete with integrated appliances and flowing seamlessly into a generous dining area. An island with breakfast bar provides the perfect spot for informal dining, morning coffee or socialising while preparing meals. Further bi-fold doors open from the dining area onto the garden, allowing natural light to flood the space and making it ideal for entertaining. A door from the dining area leads to an enclosed former passageway, now enhanced with a front-facing window, which also (truncated)
First Floor
Upstairs, the property offers four bedrooms, two of which are comfortable double rooms. The principal bedroom benefits from fitted wardrobes and a private three-piece en-suite shower room. The remaining bedrooms are served by a well-appointed family bathroom, comprising a panelled bath with shower over, low-level WC and wash hand basin.
Outside
Externally, the sizeable rear garden provides an excellent space for families and those who enjoy outdoor living. A generous patio sits immediately to the rear of the property, connecting the bi-fold doors from both the kitchen/dining area and sun room. Beyond this is a lawned area, with a shed positioned towards the far end of the garden and a further patio area to the rear, offering additional space to sit back and enjoy the outdoors.
Offering space, flexibility and a superb central Portishead location, this is a truly special home that combines contemporary living with practical family accommodation.** With its versatile ground-floor rooms, sociable kitchen and dining space, generous garden, ample parking and garage, this wonderful detached property is one not to be missed.
Material Information
The Home Is Freehold.
Council Tax Band: E (£3,157.87 for the years 2026/27 - this is subject to change) EPC:
Money Laundering and ID Checks
As part of our legal obligations under the Proceeds of Crime Act 2002 and the Money Laundering, Terrorist Financing and Transfer of Funds (Information on the Payer) Regulations 2017, we are required to verify the identity of all purchasers and establish the source of the funds being used for the purchase. Therefore, please note that once your offer has been accepted a non-refundable fee of £43.20 is chargeable to each purchaser to cover the costs of carrying out these required identity and AML (Anti Money Laundering) checks.
What's included
Garden
Garage
Parking
TypeDetached house
Living Area137 m²
Bedrooms4
Bathrooms3
HeatingGas
Location
Map loading soon
Neighborhood data on demand
Nearby essentials will load when this section comes into view.
Listed on
Mortgage calculator
Estimated monthly payment
2.933 €/mo
Down payment10 % · 59.240 €
59.240 €533.156 € loan
Term
Total repayable879.982 €
Interest rate4.40 %
Representative estimate · Landomo is not a mortgage broker. · Rates updated April 2026