House for sale
Sheffield
3 bedrooms·2 bathrooms
317.524 €
Listed Sep 24, 2026
About this listing
*** Guide Price £270,000 to £280,000 ***
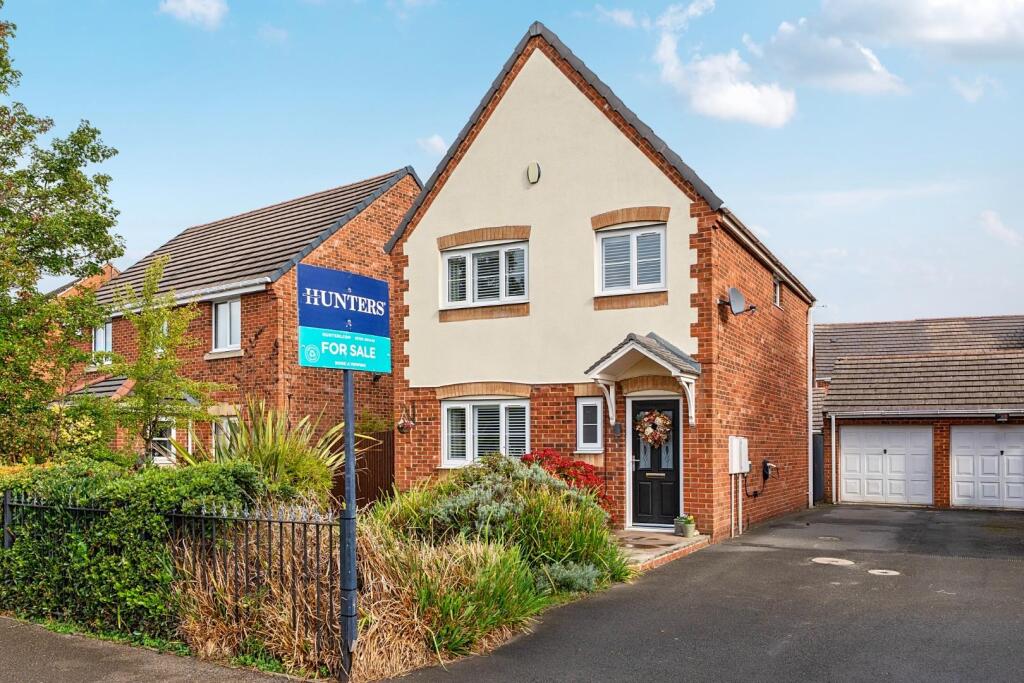
Nestled in the sought-after area of Meadowgate, Brampton Bierlow, Rotherham, this delightful three-bedroom detached family home offers a perfect blend of comfort and modern living. The property is situated on a popular estate, making it an ideal choice for families seeking a welcoming community.
Upon entering, you will appreciate the newly fitted windows and door, which not only enhance the home's aesthetic appeal but also improve energy efficiency. The newly installed boiler ensures that you will enjoy warmth and comfort throughout the colder months.
The spacious interior boasts generous dimensions, allowing for a flexible layout that can easily accommodate family life. The modern fixtures and fittings throughout the home add a touch of elegance, making it a pleasure to live in.
Outside, the property features a large driveway that leads to a detached garage, providing ample parking and storage options. Additionally, the drive is equipped with an electrical charging point, catering to the needs of electric vehicle owners. The enclosed rear garden offers a private outdoor space, perfect for children to play or for hosting summer gatherings with friends and family.
This charming home is not just a property; it is a place where memories can be made. With its modern amenities and prime location, it presents an excellent opportunity for those looking to settle in a vibrant and friendly neighbourhood. Do not miss the chance to make this lovely house your new home.
Entrance Hall - Via a newly fitted composite door this opens in to the roomy and welcoming entrance hall, ideal for coats and shoes, with stairs rising to first floor, wall mounted radiator, carpet to floor, decorated in neutral tones with doors to the downstairs WC and living room.
Downstairs Wc - Handy addition to any busy household, comprising of low flush WC, wash hand basin, wall mounted radiator, neutral décor and uPVC frosted window to the front.
Living Room - Step inside the bright and airy living space, beautifully presented this room is the ideal spot to enjoy those cosy nights in with the family, currently having uPVC window to the front with wooden shutter blinds, carpet to floor, aerial point in place and hidden gas tap should you wish to add a fire, door then leads to the kitchen/diner.
Kitchen/Diner - The real hub of the home is the spacious kitchen/diner, perfect to entertain family and friends, having uPVC window as well as French doors opening to the rear garden really filling this space with natural light.
The kitchen has an array of wall and base units fitted providing storage with contrasting work surface over, stainless steel sink, drainer and matching taps, integrated electric oven with gas hob and extractor fan over, space and plumbing for washing machine and dryer, splash back tiles to walls as well as tiled floor for easy clean, ample room for dining table, wall mounted radiator and door then opening to understairs storage/pantry.
Landing - The spacious landing has carpet to floor, uPVC window to the side elevation, access to loft hatch and all doors opening to bedrooms as well as family bathroom.
Bedroom One - Generously sized master bedroom with built in wardrobes providing that extra storage we all crave, decorated in neutral tones with carpet to floor, uPVC window to the front with wooden shutter blinds, wall mounted radiator and door leading to the en-suite.
Ensuite - Place to refresh, the en-suite comprises of low flush WC, pedestal wash hand basin and shower unit, decorative splash back tiles to walls, uPVC frosted window to the side elevation and finished with wall mounted radiator.
Bedroom Two - Another good sized double bedroom with built in cupboard for storage, beautifully decorated with carpet to floor, wall mounted radiator and uPVC window to the rear.
Bedroom Three - Roomy third bedroom or a great home office, decorated in neutral tones with carpet to floor, wall mounted radiator and uPVC window to the front with wooden shutter blinds.
Family Bathroom - Ideal spot to relax and unwind the serene family bathroom comprises of, low flush WC, pedestal wash hand basin and bath with shower over, wood effect vinyl to the floor, splash back tiles, wall mounted radiator and frosted uPVC window to the rear.
Exterior - The front of this property oozes kerb appeal, set back from the road this three bedroom detached family home offers a large well maintained tar mac driveway allowing secure off road parking and having electrical charging point, leading to the side and rear of the home also giving way to the detached garage. A paved path leads to entrance while a beautiful garden sits to the front, partly laid to lawn with established plants, shrubs and hedges sitting in the borders adding not only to the privacy but also the beauty of this home.
At the rear is a fully enclosed garden, this is a space the whole family can enjoy, starting with a patio area ideal for seating during the warmer months, leading to a lawn which also has raised flower beds to add a splash of colour and ending on a slightly raised deck, perfect spot for a BBQ, a wooden gate then opens to drive and garage.
Detached Garage - Offering even more secure off road parking or further storage space the detached garage can be accessed via an up and over door.
What's included
Garden
Parking
TypeDetached house
Bedrooms3
Bathrooms2
Energy ClassC
HeatingAsk Agent
Location
Map loading soon
Neighborhood data on demand
Nearby essentials will load when this section comes into view.
Listed on
Mortgage calculator
Estimated monthly payment
1.572 €/mo
Down payment10 % · 31.752 €
31.752 €285.772 € loan
Term
Total repayable471.671 €
Interest rate4.40 %
Representative estimate · Landomo is not a mortgage broker. · Rates updated April 2026