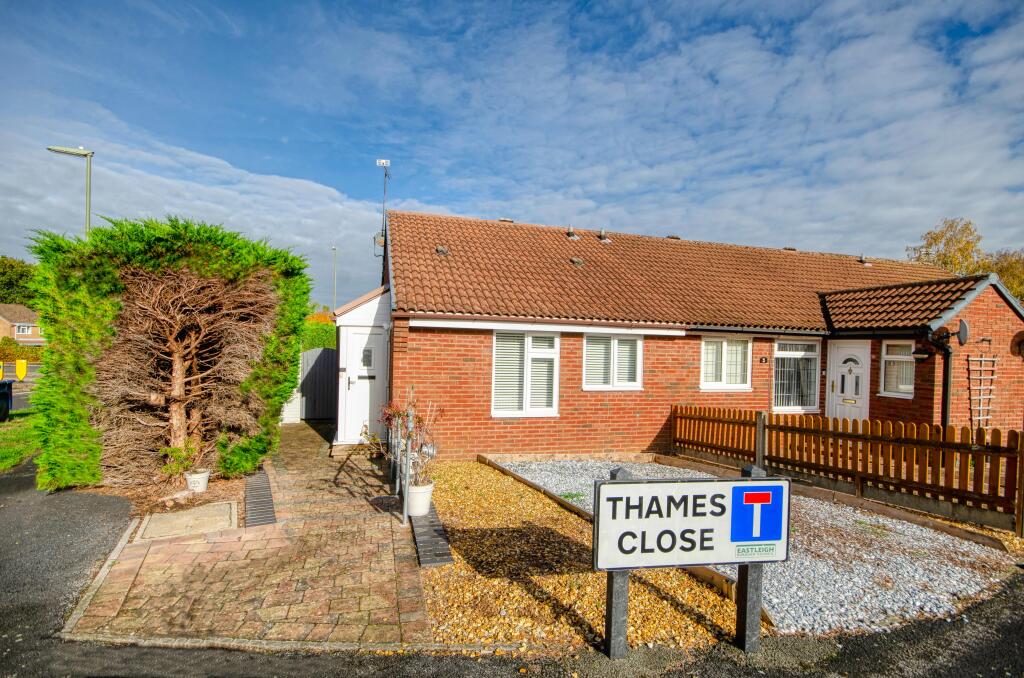
House for sale
Southampton, Chartwell Green, West End
1 bedroom·1 bathroom
306.104 €
Listed Oct 31, 2026
About this listing
Stanford Estate Agents are delighted to offer this impressive and beautifully presented one bedroom end of terrace bungalow situated on a corner plot in West End. This lovely property boasts a conservatory, garage, double glazing and is being offered with no forward chain. An internal viewing is highly recommended.
ENTRANCE HALL:
Smooth plaster ceiling.
CLOAKROOM:
Obscure double glazed window to side aspect, electric wall mounted heater, low level WC and wash hand basin.
SITTING ROOM: (18'7" x 9'2")
Double glazed window to front aspect, double glazed window to side aspect, electric wall mounted heater, electric fire place and television point.
KITCHEN: (9'2" x 5'7")
Double glazed window to front aspect, fitted a range of wall mounted and base level units with contrasting work surfaces, tiling to principal areas, cooker point with extractor hood above, space and plumbing for a washing machine, space for a fridge/freezer, stainless steel sink and drainer with mixer tap above.
INNER HALL:
Airing cupboard, access to boarded loft with a drop down ladder.
SHOWER ROOM: (6'0" x 5'9")
Suite comprising fully tiled shower, low level WC, vanity wash hand basin with storage cupboard below and tiled flooring.
BEDROOM: (15'3" x 8'4")
Double glazed sliding patio door to rear aspect, electric wall mounted heater, bespoke built in wardrobes.
CONSERVATORY: (10'7" x 6'0")
Brick and double glazed construction with a polycarbonate roof, double glazed door leading out to the rear garden, electric wall mounted heater.
FRONT GARDEN:
Mainly laid to lawn with a path leading to the front door.
GARAGE:
The single garage is located to the rear of the property and has an up and over door.
REAR GARDEN:
The low maintenance rear garden is enclosed and is mainly laid to paving with flower bed borders, storage shed and side access via a gate.
OTHER INFORMATION:
LOCAL COUNCIL: Eastleigh Borough Council
COUNCIL TAX BAND: B
SELLERS POSITION: Looking to purchase a property locally
What's included
Terrace
Garage
TypeBungalow
Bedrooms1
Bathrooms1
HeatingElectric, Double Glazing
Location
Map loading soon
Neighborhood data on demand
Nearby essentials will load when this section comes into view.
Listed on
Mortgage calculator
Estimated monthly payment
1.516 €/mo
Down payment10 % · 30.610 €
30.610 €275.494 € loan
Term
Total repayable454.707 €
Interest rate4.40 %
Representative estimate · Landomo is not a mortgage broker. · Rates updated April 2026