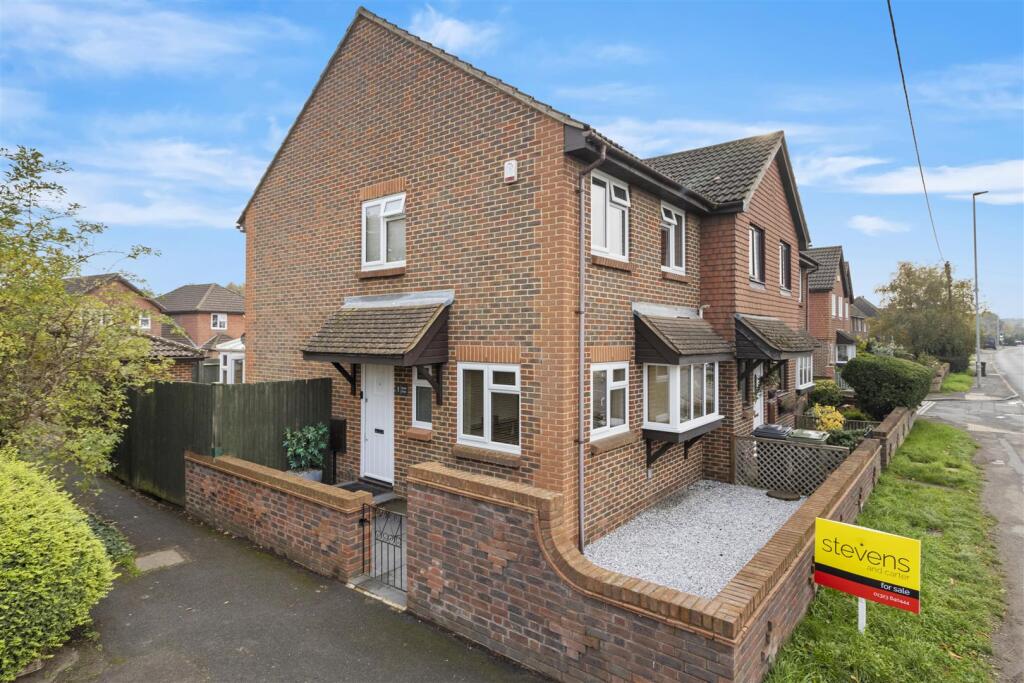
House for sale, 84 m²
Wealden, Hailsham
3 bedrooms·1 bathroom
340.836 €
4.058 €/m²
Listed Nov 9, 2026
About this listing
** Attractive Three-Bedroom End-Terrace Home in a Convenient Position**
Situated in this convenient location, this well-presented three-bedroom end-terrace property offers spacious and versatile accommodation, making it an ideal home for families, first-time buyers or those looking for additional living space.
Upon entering, you are welcomed into a bright and airy hallway which leads through to a generous lounge, providing an excellent space for relaxing and entertaining. The lounge opens into a delightful conservatory, which benefits from underfloor heating, creating a bright and comfortable additional living space that can be enjoyed throughout the year. Patio doors from here afford access onto the rear garden.
The property further benefits from a well-appointed kitchen/dining room, offering ample space for family dining and entertaining, together with the added convenience of a ground floor cloakroom/WC. To the first floor are three well-proportioned bedrooms, all served by a family bathroom.
Externally, the property enjoys low-maintenance gardens, ideal for those seeking an outdoor space without the demands of extensive upkeep. Further benefits include off-road parking for two vehicles and a garage, providing excellent storage/Workshop or office space.
Conveniently located within walking distance of Hailsham town centre, the property is ideally positioned for a range of local shops, amenities and facilities, with nearby bus routes providing access to surrounding areas. A 3D virtual tour is also available, allowing prospective purchasers to explore the accommodation remotely.
Entrance Hall - 2.41m x 0.94m (7'11 x 3'1) -
Kitchen - 4.62m x 2.90m (15'2 x 9'6) -
Lounge - 4.47m x 3.58m (14'8 x 11'9) -
Conservatory - 3.91m x 2.59m (12'10 x 8'6) -
Ground Floor Wc - 1.42m x 0.76m (4'8 x 2'6) -
First Floor Landing - 1.80m x 1.65m (5'11 x 5'5) -
Primary Bedroom - 4.67m x 2.90m (15'4 x 9'6) -
Bedroom Two - 3.58m x 2.24m (11'9 x 7'4) -
Bedroom Three - 2.67m x 2.29m (8'9 x 7'6) -
Bathroom/Wc - 1.98m x 1.70m (6'6 x 5'7) -
Office - 2.44m x 2.13m (8'0 x 7'0) -
Workshop - 2.62m x 2.92m (8'7 x 9'7) -
What's included
Garden
Parking
TypeTerraced house
Living Area84 m²
Bedrooms3
Bathrooms1
HeatingGas Central
MunicipalityWealden
Location
Map loading soon
Neighborhood data on demand
Nearby essentials will load when this section comes into view.
Mortgage calculator
Estimated monthly payment
1.688 €/mo
Down payment10 % · 34.084 €
34.084 €306.752 € loan
Term
Total repayable506.299 €
Interest rate4.40 %
Representative estimate · Landomo is not a mortgage broker. · Rates updated April 2026