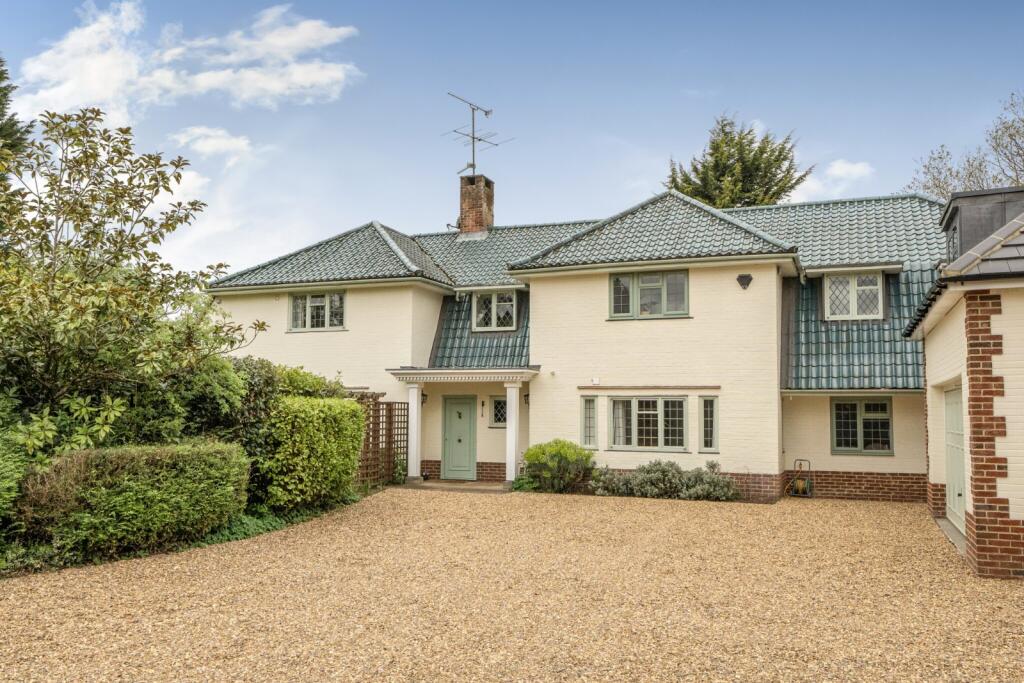
House for sale, 406 m²
South Oxfordshire, Henley-on-Thames
5 bedrooms·3 bathrooms
2.355.428 €
5.802 €/m²
Listed Sep 29, 2026
About this listing
A substantial five bedroom family home with landscaped gardens and gated driveway.
Description
Melody House is an impeccably presented detached home set within approximately half an acre, ideally positioned close to both open countryside and the centre of Henley-on-Thames.
Originally constructed in the 1920s, the property has been extensively refurbished and reimagined by the current owners, creating a beautifully designed home that combines period character with contemporary living. The accommodation extends to five bedrooms, four reception rooms and three bathrooms, arranged to provide versatile family living and excellent entertaining space.
The welcoming entrance hall creates an immediate sense of light and space, setting the tone for the beautifully presented interiors beyond. The principal reception room is particularly impressive, featuring an original parquet floor, an open fireplace and multiple windows, including three sets of French doors opening onto the south-facing colonnade. A wide opening leads through to the adjoining games room, currently arranged around a full-size pool table.
The open-plan kitchen, dining and family room forms the heart of the home and has been thoughtfully designed for modern family life and entertaining. Arranged in an L-shape, the room benefits from a wall of sliding doors opening onto the west-facing courtyard garden. The bespoke kitchen incorporates a range of cleverly designed storage solutions, including a walk-in pantry and concealed coffee station/bar. Further features include a built-in wine fridge, side-by-side double fridge and freezer, double ceramic Butler sink and Carrara marble worktops. A substantial central island provides informal seating and sits beneath a large roof lantern, flooding the space with natural light.
A door from the dining area leads to the utility/boot room, which in turn provides access to the garden and a further reception room, currently fitted as a gym. This versatile space enjoys a dual aspect and direct external access. The ground floor also benefits from a double bedroom, served by a contemporary shower room, providing ideal guest or multi-generational accommodation.
A staircase rises from the entrance hall to a spacious galleried landing, illuminated by a large window and offering access to two distinct bedroom wings. The principal bedroom suite occupies a commanding position, extending across the width of the house and enjoying views to both the front and rear. The room offers generous proportions, extensive fitted wardrobes and a well-appointed en suite shower room.
A further double bedroom benefits from a dual aspect, fitted storage and an adjoining reception room, currently used as a cinema room. An additional bedroom on this side of the house is presently arranged as a study. On the opposite wing are two substantial double bedrooms, both featuring fitted wardrobes and dual-aspect windows. One also incorporates an additional open-plan area, ideal as a study, dressing room or play space. These rooms are served by a family shower room with a generous double-length walk-in shower.
Outside
The property is approached via electrically operated gates opening onto a tree-lined driveway, leading to a generous gravelled parking area with space for multiple vehicles. A detached double garage with an electric roller door provides excellent storage and parking. Above the garage is a spacious studio/home office which offers potential for conversion into additional accommodation, subject to any necessary consents.
The gardens are a particular feature of the property, extending to approximately half an acre and wrapping around the house to take full advantage of the south and west-facing aspects. The principal lawn is bordered by mature hedging and trees, creating a high degree of privacy and seclusion. Beautifully landscaped throughout, the grounds include a wisteria-covered arbour, stone fountain and putting green.
An elegant colonnade runs the length of the southern elevation, creating a superb covered area for outdoor dining and entertaining. Beyond, a rose-covered archway leads to the west-facing courtyard garden, centred around a raised ornamental fish pond and providing a wonderfully private setting for al fresco dining and relaxation. A charming summerhouse, currently used as an art studio, further enhances the outdoor space. A gate leads to a useful paved side return, which provides access to the side entrance of the garage.
Location
Henley-on-Thames is a picturesque riverside market town renowned for its excellent selection of independent shops, cafés, restaurants and leisure facilities. The town is perhaps best known for hosting the world-famous Royal Regatta each summer, followed by the celebrated Henley Festival. Surrounded by beautiful countryside, with the River Thames at its heart, Henley offers an exceptional lifestyle in one of South Oxfordshire's most desirable locations.
Henley railway station provides services to Reading and Twyford, connecting with fast services to London Paddington in approximately 28 minutes. The Elizabeth Line offers convenient access to the City, the West End and Heathrow Airport. The M4 (Junction 8/9) is approximately 7 miles away and the M40 (Junction 4) approximately 12 miles distant.
There is an excellent selection of schools in the area, including Valley Road, Trinity and Badgemore primary schools, Gillotts School and Henley College. Independent schools include Rupert House and St Mary's Preparatory School, while school transport is available to The Oratory, Reading Blue Coat, Moulsford, Wycombe Abbey and Queen Anne's School.
Square Footage: 3,737 sq ft
What's included
Garden
Parking
TypeDetached house
Living Area406 m²
Bedrooms5
Bathrooms3
HeatingAsk Agent
MunicipalitySouth Oxfordshire
Location
Map loading soon
Neighborhood data on demand
Nearby essentials will load when this section comes into view.
Listed on
Mortgage calculator
Estimated monthly payment
11.663 €/mo
Down payment10 % · 235.543 €
235.543 €2.119.885 € loan
Term
Total repayable3.498.902 €
Interest rate4.40 %
Representative estimate · Landomo is not a mortgage broker. · Rates updated April 2026