House for sale
Swansea
2 bedrooms·1 bathroom
330.333 €
Listed Oct 3, 2026
About this listing
***Delightful Detached Bungalow with Outstanding Gardens and Stunning Countryside Views Near the Pembrokeshire Coast***
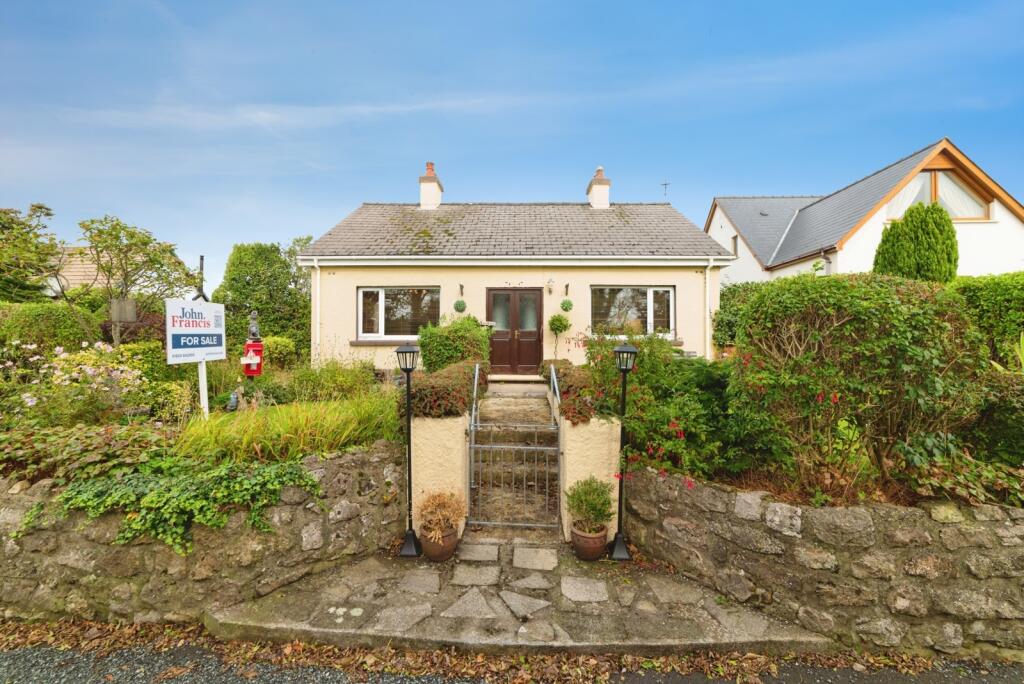
Occupying an enviable position in the popular village of Pentlepoir, just a few miles from the stunning South Pembrokeshire coastline, this charming detached bungalow offers well-presented accommodation, generous parking, and beautifully maintained gardens that are a true credit to the current owners. Enjoying far-reaching countryside views, the property provides a wonderful balance of village living and coastal convenience.
The accommodation briefly comprises a welcoming entrance hall, spacious living room with feature fireplace, separate dining room, fitted kitchen, two bedrooms, and a contemporary shower room. Externally, the property benefits from off-road parking for two vehicles and a detached garage with power connected.
The truly outstanding feature of this home is the exceptional garden. Lovingly cultivated over many years, the grounds showcase a magnificent array of mature trees, colourful shrubs, flowering plants, and ornamental borders, creating a private and tranquil setting. A level lawn, patio seating areas, timber summer house, and useful garden sheds provide ample space for relaxation and entertaining, all thoughtfully positioned to take full advantage of the breathtaking far-reaching countryside views.
This is a rare opportunity to acquire a delightful bungalow in a sought-after location, offering beautifully established gardens, stunning rural scenery, and easy access to the glorious beaches and coastal attractions of South Pembrokeshire.
Please note- that the AML fee covers the cost of carrying out the required identity and anti-money laundering checks. Once these checks have been completed, the fee cannot be refunded, even if the property purchase does not go ahead.
Entrance Porch
Front door to entrance porch with tile floor, ceiling light, double glazed door to entrance hall
Entrance Hall
Spacious and welcoming, the entrance hall features an attractive parquet floor, ceiling light, and radiator, with doors leading to the principal accommodation and creating an inviting first impression of the home.
Living Room
A bright and comfortable reception room featuring a fitted carpet, ceiling light, and an attractive fireplace with coal-effect gas fire creating a focal point to the room. Double glazed windows to both the front and side elevations allow for plenty of natural light while enjoying a pleasant dual-aspect outlook.
Dining Room
A well-proportioned dining room with timber laminate flooring, ceiling light, radiator, and a double glazed window to the side elevation. A fitted cupboard discreetly houses the boiler, while a door provides convenient access through to the kitchen, making this an ideal space for both everyday dining and entertaining.
Kitchen
Fitted with a range of wall and base units with worktop over incorporating a stainless steel sink and drainer unit. The kitchen benefits from a fitted carpet, ceiling light, space for an oven and fridge, and part tiled walls. Double glazed windows to the rear and side elevations flood the room with natural light, with the rear window enjoying superb far-reaching rural views. A door leads through to the rear porch.
Rear Porch
Tile floor, door to rear garden
Bedroom 1
A well-proportioned double bedroom featuring an attractive parquet floor, ceiling light, radiator, and a built-in double wardrobe providing excellent storage. A double glazed window to the front elevation allows for plenty of natural light, creating a bright and comfortable space.
Bedroom 2
A bright and inviting bedroom featuring timber laminate flooring, ceiling light, and radiator. A double glazed window to the side elevation provides natural light, creating a comfortable and versatile space suitable as a bedroom, guest room, or home office.
Shower Room
Fitted with a vinyl floor, inset ceiling lights, radiator, and an obscure double glazed window to the side elevation. The suite comprises a glazed shower cubicle, wash hand basin, and W.C. Complemented by fully tiled walls, the room offers a clean and practical finish.
Garage
A useful detached garage benefitting from power connected, providing excellent storage or workshop space. The garage also features a pedestrian door to the rear for convenient access.
Externally
To the front of the property is a well-established garden, beautifully stocked with a variety of mature shrubs and flowering plants, creating an attractive approach to the home. Off-road parking is provided for two vehicles.
The side garden features a delightful selection of mature plants, shrubs, and bushes complemented by ornamental stone features, adding colour and interest throughout the seasons.
The rear garden is a particular highlight, having been lovingly landscaped and nurtured over many years to create a stunning outdoor retreat. A diverse array of established plants, shrubs, and mature trees provide a wonderful sense of privacy and tranquillity, while a level lawn, timber summer house, timber sheds, and patio seating area offer excellent spaces for relaxation and entertaining. Thoughtfully designed to make the most of the exceptional far-reaching countryside views, this beautiful garden is a true feature of the property.
Services
We are advised mains electricity, water and gas are connected. Private drainage. Council Tax Band D.
What's included
Garden
Parking
TypeBungalow
Bedrooms2
Bathrooms1
HeatingGas Central
Location
Map loading soon
Neighborhood data on demand
Nearby essentials will load when this section comes into view.
Listed on
Mortgage calculator
Estimated monthly payment
1.636 €/mo
Down payment10 % · 33.033 €
33.033 €297.300 € loan
Term
Total repayable490.698 €
Interest rate4.40 %
Representative estimate · Landomo is not a mortgage broker. · Rates updated April 2026