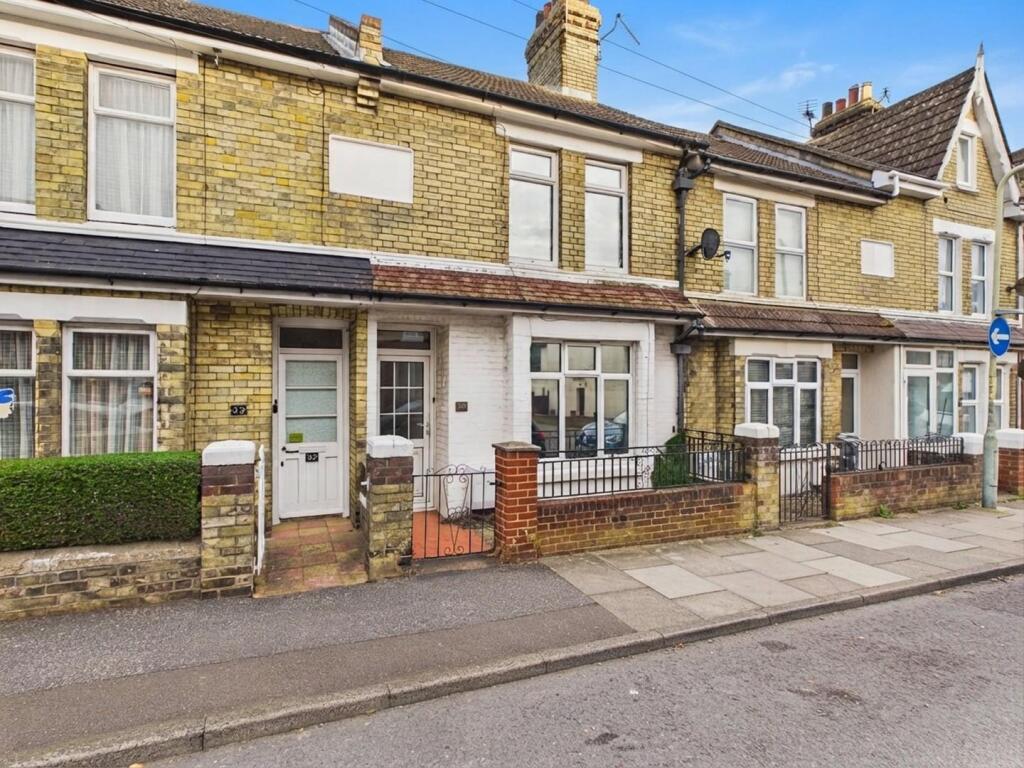
House for sale
Tonbridge
2 bedrooms·1 bathroom
271.345 €
Listed Sep 25, 2026
About this listing
Conveniently located for access to Ashford town centre and mainline station is this spacious terraced home, offered for sale with no onward chain.
The property comprises an entrance hall, sitting & dining rooms, kitchen, utility lobby, ground floor cloakroom, two double bedrooms and first floor shower room.
Gas central heating and double glazing are installed with the property also benefitting from an enclosed rear garden.
Entrance Hall - Stairs to first floor, door to:
Dining Room - 3.48m x 3.35m (11'5 x 11'0) - Double glazed casement door to rear, radiator, understairs storage cupboard.
Sitting Room - 3.28m x 3.30m (10'9 x 10'10) - Double glazed bay window to front, radiator.
Kitchen - 2.72m x 2.46m (8'11 x 8'1) - Double glazed windows to side. Fitted units, stainless steel sink with mixer tap and drainer unit, plumbing and space for washing machine, wall mounted gas fired boiler.
Utility Lobby - 2.31m x 1.73m (7'7 x 5'8) - Double glazed window to rear, casement door to side.
Cloakroom - Low level WC,
First Floor Landing - Storage cupboard, doors to:
Bedroom One - 3.99m x 3.30m (13'1 x 10'10) - Double glazed window to front, radiator.
Bedroom Two - 3.35m x 2.39m (11'0 x 7'10) - Double glazed window too rear, radiator.
Shower Room/Wc - Double glazed window to rear, low level WC, bidet, shower cubicle housing electric shower, pedestal hand basin, airing cupboard housing hot water tank.
Rear Garden - Laid for ease of maintenance, wood built sheds, rear gated access.
Tenure - Freehold.
Services - All mains services connected.
Council Tax - Ashford Borough Council Band: B
What's included
Terrace
Garden
TypeTerraced house
Bedrooms2
Bathrooms1
HeatingGas Central
Location
Map loading soon
Neighborhood data on demand
Nearby essentials will load when this section comes into view.
Listed on
Mortgage calculator
Estimated monthly payment
1.344 €/mo
Down payment10 % · 27.135 €
27.135 €244.210 € loan
Term
Total repayable403.072 €
Interest rate4.40 %
Representative estimate · Landomo is not a mortgage broker. · Rates updated April 2026