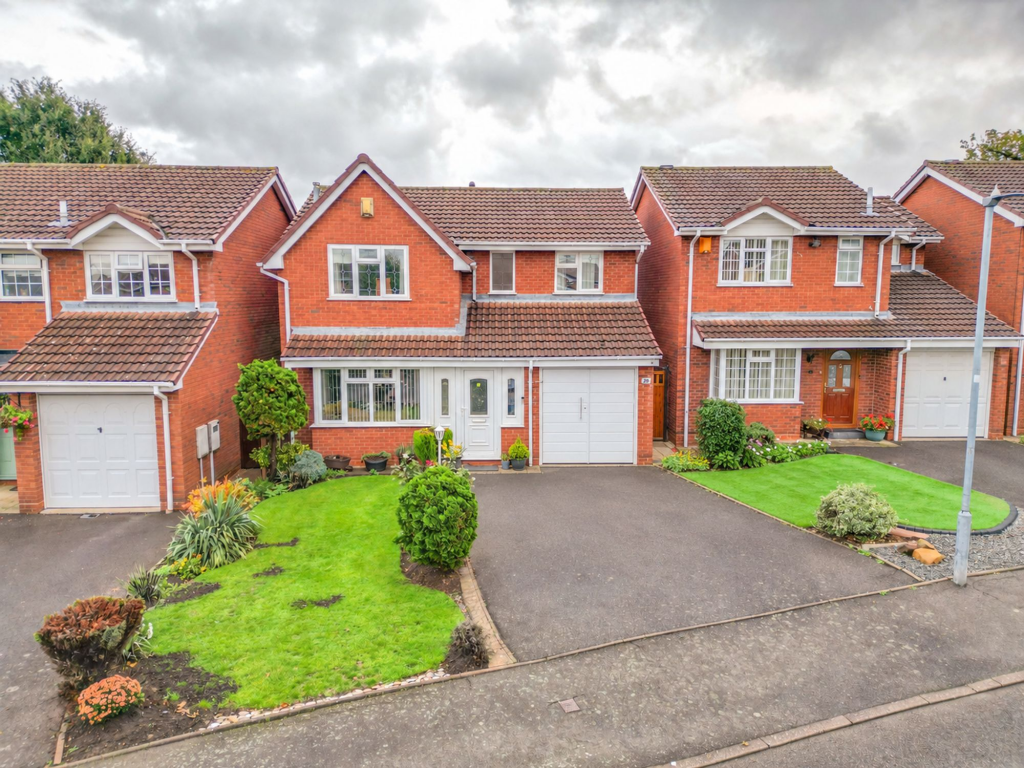
House for sale, 113 m²
Nuneaton and Bedworth, Whitestone
4 bedrooms·2 bathrooms
448.672 €
3.971 €/m²
Listed Oct 23, 2026
About this listing
Carters are delighted to offer this impressive modern four-bedroom detached family home, occupying a desirable position within this popular residential location, ideally placed for the amenities at Crowhill and within easy reach of both the A5 and A444, providing excellent road links across the Midlands. Combining spacious family accommodation with a convenient setting, this is an ideal home for families seeking both comfort and accessibility, as well as commuters requiring excellent transport connections.
Nestled within a quiet cul-de-sac, the property immediately catches the eye with its attractive kerb appeal and substantial double-width driveway, providing ample off-road parking and leading to the garage and welcoming front entrance.
Upon entering, the spacious lounge provides an inviting haven in which to unwind and relax, with a large bay window creating an attractive focal point while allowing natural light to flood the room. An opening leads through to the separate dining room, offering an excellent setting for family gatherings and entertaining friends. French-style doors open directly onto the rear patio, creating a natural connection with the garden and making this a particularly appealing space during the warmer months.
The fitted kitchen is a key feature of the home, boasting an extensive range of fitted units to provide practical storage and workspace, making it well suited to the demands of modern family living. A guest WC completes the ground-floor accommodation.
The first floor landing leads to four well-proportioned bedrooms, headed by the main bedroom, which benefits from fitted wardrobes and a private en-suite shower room. This provides a comfortable retreat away from the main living areas, while the three additional bedrooms offer excellent versatility for children, guests or those requiring a dedicated home-working space. A modern family bathroom serves the remaining bedrooms.
To the rear, the landscaped garden provides an attractive and inviting outdoor setting, ideal for relaxing with family or entertaining during the summer months. A paved patio offers space for outdoor dining and seating, leading onto a lawn bordered by borders, with surrounding fencing providing privacy and creating a pleasant environment to enjoy throughout the year.
Offering four bedroom accommodation, well defined reception rooms, a private rear garden and a sought-after cul-de-sac position, this appealing detached home presents an excellent opportunity for buyers looking for a property that combines comfortable family living with everyday convenience. An internal inspection is strongly recommended to appreciate all that this home has to offer.
Disclaimer
Carters Estate Agents has not tested any appliances, services, or systems within this property. Purchasers should conduct their own investigations regarding their condition and functionality.
Floor plans are for identification only and not to scale. All measurements and distances are approximate. These details are produced in good faith as a guide but do not form part of any offer or contract. Purchasers should verify tenure, lease terms, ground rent, service charges, planning permissions, and building regulations with their solicitor.
Fixtures and fittings should be confirmed at the point of offer.
All images and marketing materials are the property of Carters Estate Agents and may not be reproduced without permission.
Anti-Money Laundering: Purchasers must provide ID and proof of funds before a sale can be agreed.
Carters Estate Agents operates under The Property Ombudsman Code of Practice.
What's included
Garden
Parking
TypeDetached house
Living Area113 m²
Bedrooms4
Bathrooms2
HeatingGas Central
MunicipalityNuneaton and Bedworth
Location
Map loading soon
Neighborhood data on demand
Nearby essentials will load when this section comes into view.
Listed on
Mortgage calculator
Estimated monthly payment
2.222 €/mo
Down payment10 % · 44.867 €
44.867 €403.805 € loan
Term
Total repayable666.486 €
Interest rate4.40 %
Representative estimate · Landomo is not a mortgage broker. · Rates updated April 2026