House for sale, 173 m²
Hoo St Werburgh, Broad Street
4 bedrooms·2 bathrooms
779.236 €
4.504 €/m²
Listed Sep 23, 2026
About this listing
Located on Main Road in Hoo, this impressive four-bedroom home offers approximately 1,862 sq ft of well-proportioned and versatile accommodation, making it an ideal choice for growing families.
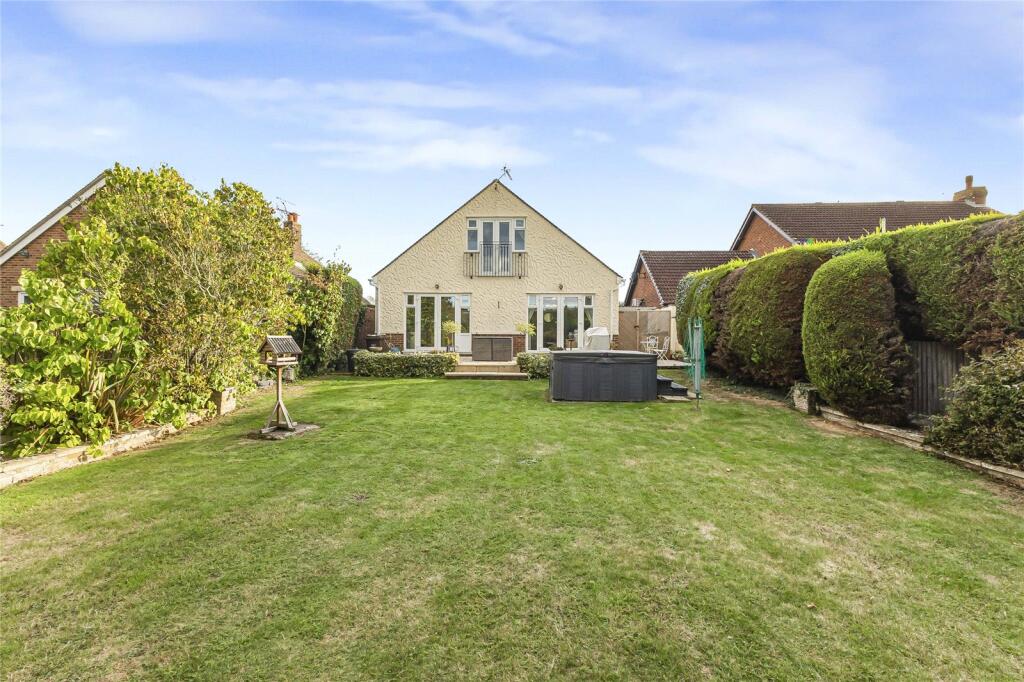
The property benefits from four generous double bedrooms, providing plenty of space for family living and guests. To the rear is a particularly attractive feature of the home — a garden extending to over 100ft, offering an excellent amount of outdoor space for children, entertaining or simply enjoying the warmer months.
To the front, a large driveway provides off-road parking for multiple vehicles, adding further practicality to the property.
The location is also a real advantage, with The Hundred of Hoo Academy just 0.3 miles away, while excellent road connections provide easy access to the A2 and M2, making this a convenient choice for those commuting or travelling further afield.
With its generous accommodation, substantial garden and convenient location, this is a home that offers both space and practicality, and we would highly recommend an early viewing.
Key Terms
Hoo St Werburgh, commonly known as Hoo, is a large village and civil parish in the Medway district of Kent. It is one of several villages on the Hoo Peninsula which does includes Chattenden. Hoo Village Hall & Jubilee Hall are located on Pottery Road Recreation Ground. Hoo Village Hall & Jubilee Hall are run as a charitable trust by a management committee. Hoo does have a number of schools including Hoo Primary school and The hundred of Hoo academy.
Lounge
28' 5" x 11' 2" (8.67m x 3.41m)
Wood flooring, double glazed window to side & french doors leading to rear garden, radiator.
Kitchen
14' 2" x 13' 10" (4.31m x 4.21m)
Tiled flooring, wall to base units with roll top work surface over, sink drainer with mixer tap, fridge freezer, new boiler, partly tiled walls, double glazed window & french doors to rear leading to rear garden.
Utility Room
4' 6" x 5' 2" (1.37m x 1.57m)
Tiled flooring.
Bathroom
8' 7" x 6' 6" (2.62m x 1.98m)
Tiled flooring, double glazed window to side, panelled bath with shower over, basin with mixer tap , low level w/c, radiator.
Bedroom One- first floor
25' 6" x 16' 0" (7.77m x 4.88m)
Carpet, sky light ,juilet balcony, walk in wardrobes, air con, radiator.
Ensuite Bathroom
4' 6" x 7' 6" (1.37m x 2.29m)
Tiled flooring, shower cubicle, basin with mixer tap, sky light, radiator.
Bedroom Two- first floor
12' 6" x 11' 6" (3.8m x 3.5m)
Carpet, double glazed bay window to front ,air con, radiator.
Bedroom Three- Ground floor
14' 2" x 10' 10" (4.32m x 3.3m)
Carpet, double glazed window to front , fitted wardrobes, radiator.
Bedroom Four- Ground floor
14' 0" x 11' 0" (4.27m x 3.35m)
Carpet, double glazed bay window to front, radiator.
Rear garden
Side access, decked area, paved area, grass laid to lawn, outdoor tap & power supply.
Summer house
Power supply, Air con.
Garage
25' 2" x 8' 2" (7.68m x 2.48m)
Up and over door, power supply.
What's included
Garden
Parking
TypeBungalow
Living Area173 m²
Bedrooms4
Bathrooms2
HeatingAsk Agent
MunicipalityHoo St Werburgh
Location
Map loading soon
Neighborhood data on demand
Nearby essentials will load when this section comes into view.
Listed on
Mortgage calculator
Estimated monthly payment
3.858 €/mo
Down payment10 % · 77.924 €
77.924 €701.312 € loan
Term
Total repayable1.157.526 €
Interest rate4.40 %
Representative estimate · Landomo is not a mortgage broker. · Rates updated April 2026