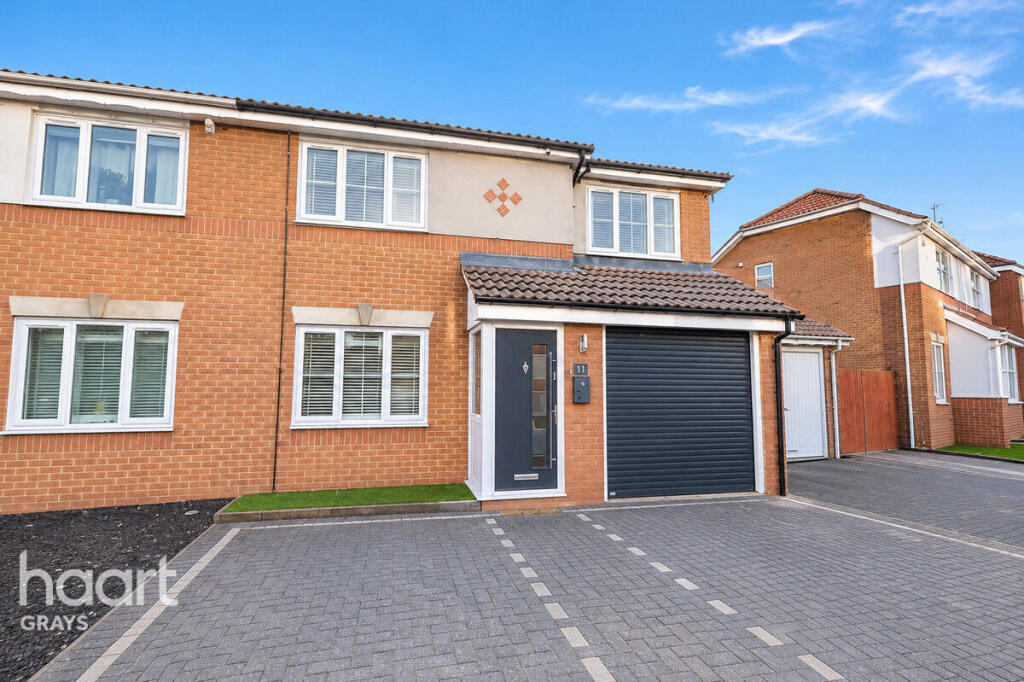
House for sale
Chadwell St Mary, Essex
4 bedrooms·1 bathroom
538.406 €
Listed Oct 15, 2026
About this listing
This well presented and spacious four bedroom semi-detached home offers excellent living accommodation throughout and has been thoughtfully extended to the rear, making it an ideal choice for a growing family. Ready to move straight into, the property combines generous living space with a practical layout and is offered to the market chain free.
Upon entering, you are welcomed into the property with the ground floor providing a fantastic open plan living space, incorporating the kitchen, dining and lounge areas. The rear extension has created a bright and versatile space that is perfect for modern family living, whether you are relaxing together, entertaining guests or enjoying family meals. The open-plan layout provides a great sense of space while allowing the different areas of the home to flow naturally into one another. The ground floor also benefits from a separate downstairs W/C, adding further convenience for busy family life.
Moving upstairs, the property continues to offer plenty of space with four bedrooms, providing flexibility for a growing family, children's rooms, guest accommodation or a home office if required. The bedrooms are served by a family bathroom, completing the first-floor accommodation.
Externally, the property benefits from a well-presented rear garden, offering a pleasant outdoor space for relaxing, entertaining and enjoying the warmer months. To the front, there is a driveway providing convenient off-road parking.
The property is presented in good condition throughout and offers the opportunity for its new owners to move straight in and make it their own. With its generous accommodation, rear extension, four bedrooms, driveway and well-maintained garden, this is a home that offers plenty of space for a growing family.
The location also provides excellent transport links, with easy access to the A13 and M25, making it particularly convenient for commuters travelling throughout the surrounding areas and towards London. With local amenities and everyday facilities also within easy reach, this is a property that offers both comfortable family living and excellent connectivity.
Offered chain free, this spacious four bedroom semi detached home is an excellent opportunity for anyone looking for a ready to move into family property with versatile living accommodation and convenient road links. Book your viewing today.
Entrance
Double glazed door and window to side, attributive laid flooring and carpeted stair case leading to first floor landing
Lounge/Diner
21'8" x 14'6"
Double glazed window to front with blinds, air conditioning unit above, attractively decorated, further bi-folding doors to rear overlooking garden, wood flooring, vertical radiator, T.V point and numerous power points
Kitchen
21'8" 14'11"
Double glazed window to rear, wood flooring, an array of high gloss units throughout, Inset marble surround, inset sink unit, fridge and full size freezer, insert oven with canopy extractor hood above, tiled flooring, further wine cooler, washing machine, LED lighting and a vertical radiator
Downstairs Cloakroom
Finished in white, tiled flooring, inset fully standing basin, low flush WC, radiator and high gloss fittings.
First Floor Landing
Air conditioning unit, access to loft, laminate flooring and power point
Bedroom One
11'6" x 10'8"
Double glazed window to front with blinds, built in sliding glass wardrobe with hanging and shelving space, LED lighting and power points
Bedroom Two
10'9" x 7'9"
Double glazed window to front with open view, blinds, radiator, wood flooring and power points.
Bedroom Three
9'11" x 7'1"
Double glazed window to rear, radiator, attractively decorated, wood flooring and power points.
Bathroom
Double glazed window to rear, fully tiled walls, inset bath, large walk in shower cubicle with independent shower, low flushing WC, pedestal wash hand basin, tiled flooring and heated towel rail
Study / Box Room
7'1" x 5'6"
Double glazed window to rear, wood flooring and power point
Rear Garden
Attractively laid out with canopy feature, large pond, artificial grass, tiled flooring and side access
Games Room / Bar
9'12"
Inset bar and laminate flooring.
Disclaimer
haart offer a professional, ARLA accredited Lettings and Management Service. If you are considering renting your property in order to purchase, are looking at buy to let or would like a free review of your portfolio, please call the Lettings Manager on the above number.
haart is the seller's agent for this property. Your conveyancer is legally responsible for ensuring any purchase agreement fully protects your position. We make detailed enquiries of the seller to ensure the information provided is as accurate as possible. Please inform us if you become aware of any information being inaccurate.
Photos in this listing may be digitally enhanced or altered for illustrative or marketing purposes. Where applicable, furniture, decoration, landscaping or other features shown may not reflect the property in its current form. Please refer to the description and ask the agent to confirm the current condition and features before relying on any image.
What's included
Garden
Parking
TypeSemi-detached house
Bedrooms4
Bathrooms1
HeatingAsk Agent
MunicipalityChadwell St Mary
Location
Map loading soon
Neighborhood data on demand
Nearby essentials will load when this section comes into view.
Listed on
Mortgage calculator
Estimated monthly payment
2.666 €/mo
Down payment10 % · 53.841 €
53.841 €484.565 € loan
Term
Total repayable799.782 €
Interest rate4.40 %
Representative estimate · Landomo is not a mortgage broker. · Rates updated April 2026