House for sale, 251 m²
Stockton-on-Tees
3 bedrooms·2 bathrooms
752.649 €
2.999 €/m²
Listed Jun 26, 2026
About this listing
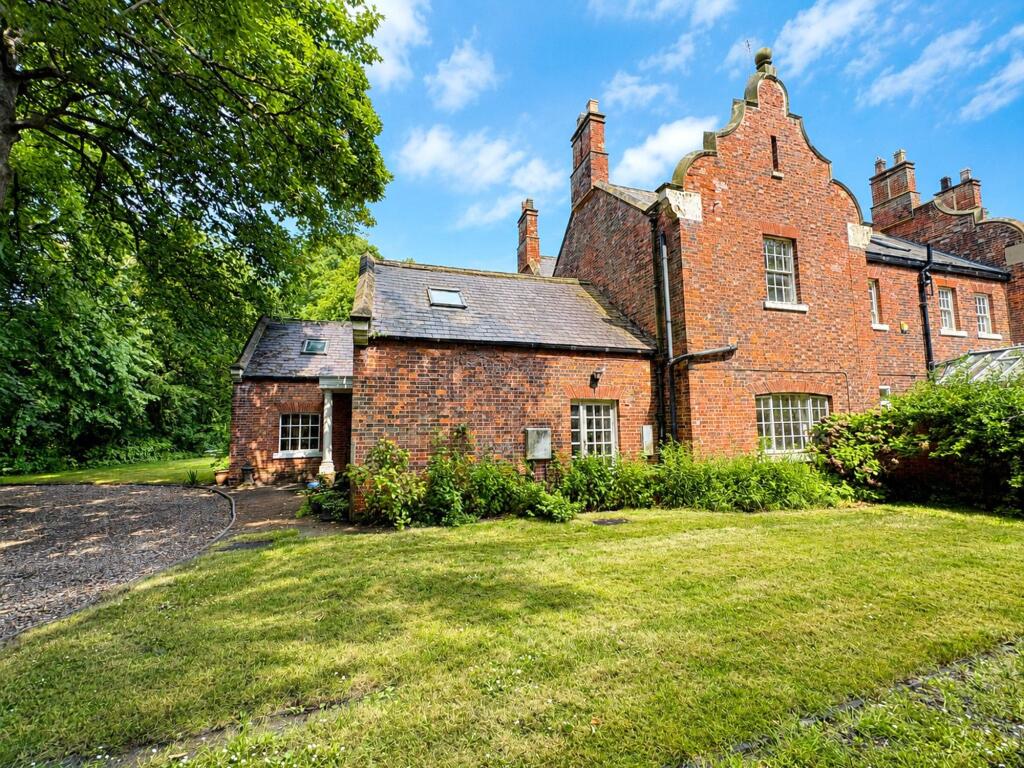
Basire House is a substantial residence, being one third of the original Old Rectory located off Butts Lane in this prime Egglescliffe village setting. The property offers substantial and versatile accommodation extending to around 2700 sq. ft, with planning permission passed for further extension and remodelling of the current layout. This period home occupies a generous plot extending to 0.34 acres with mature gardens and a gravelled driveway with parking available for a number of vehicles. The house is warmed by a gas central heating system and provides substantial accommodation briefly comprising; hallway, lounge, dining room, kitchen, breakfast room, utility room, bedroom three and shower room. On the first floor there are two spacious double bedrooms together with the family bathroom. In addition, the property provides two extensive loft rooms with roof windows and staircase access from the ground floor. The property retains many character feature, whilst offering buyers scope to create a wonderful home, by putting their own stamp on this impressive residence. The property situated in the picturesque tree lined village of Egglescliffe, which simply oozes abundant charm and character whilst being a short walk from the cosmopolitan High Street in nearby Yarm. The village offers a popular Junior School, with highly regarded secondary schooling being a short walk away.
EPC Rating: D
Lounge
4.51m x 5.21m
Dining Room
4.09m x 4.93m
Dimensions: 4.93m x 4.09m.
Kitchen
4.21m x 4.22m
Breakfast Room
4.18m x 4.27m
Utility Room
2.11m x 2.69m
Dimensions: 2.69m x 2.11m.
Bedroom Three
4.46m x 6.31m
Dimensions: 6.31m reducing to 3.13m x 4.46m.
Shower Room
2.1m x 3.03m
Bedroom One
4.08m x 5.07m
Bedroom Two
3.78m x 6.07m
Bathroom
3.33m x 3.46m
3.46m reducing to 1.72m x 3.33m
Loft Room One
4.17m x 8.63m
Loft Room Two
3.78m x 6.07m
Parking & Gardens
The property is accessed off Butts Lane via a private entrance shared with the three neighbouring properties. This particular house enjoys a generous gravelled driveway with turning area, providing parking for a number of vehicles. There are lawned gardens to the front and side with an abundance of shrubs and mature trees. To the rear there is an extensive courtyard, offering excellent space, ideal for outdoor entertaining.
Buyers Identification Check(s)
Should a purchaser(s) have an offer accepted on a property marketed by Michael Poole Estate Agents they will need to undertake an identification check. This is done to meet our obligation under Anti Money Laundering Regulations (AML) and is a legal requirement. We use a third party service to verify your identity; this is not a credit check and will have no effect on credit history. The cost of these checks is £36 inc. VAT per buyer, which is paid in advance, when an offer is agreed and prior to a sales memorandum being issued. This charge is non-refundable.
What's included
Garden
Parking
TypeTerraced house
Living Area251 m²
Bedrooms3
Bathrooms2
Energy ClassD
HeatingAsk Agent
Location
Map loading soon
Neighborhood data on demand
Nearby essentials will load when this section comes into view.
Listed on
Mortgage calculator
Estimated monthly payment
3.727 €/mo
Down payment10 % · 75.265 €
75.265 €677.384 € loan
Term
Total repayable1.118.033 €
Interest rate4.40 %
Representative estimate · Landomo is not a mortgage broker. · Rates updated April 2026