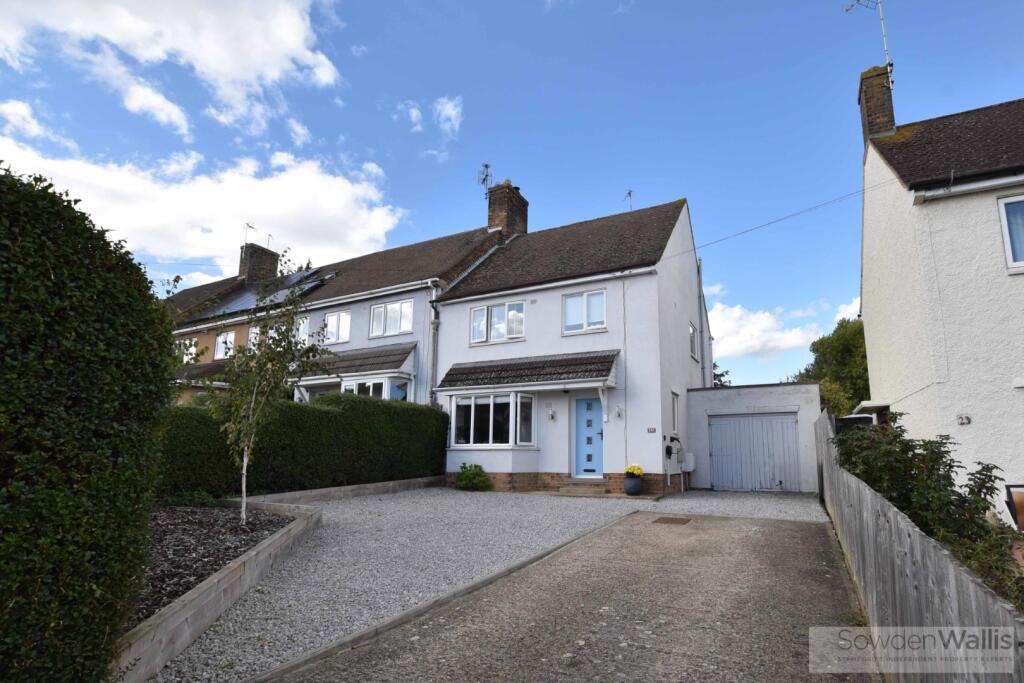
House for sale
Peterborough
3 bedrooms·2 bathrooms
414.303 €
Listed Oct 7, 2026
About this listing
An extended three-bedroom family home offering a superb combination of versatile living space, stylish presentation and practical family accommodation. The property has been thoughtfully enhanced to create a particularly impressive open-plan kitchen/dining area which flows seamlessly into a cosy snug, complete with a woodburning stove, creating a wonderful space for both everyday living and entertaining.
A separate bay-fronted sitting room provides a more formal reception space, while the ground floor is further complemented by a useful utility room and downstairs shower room.
To the first floor are three well-proportioned bedrooms, together with a modern family bathroom. The accommodation provides an excellent balance of reception and bedroom space, making this an ideal home for growing families.
The property is warmed by gas-fired central heating, with the boiler having been installed approximately three years ago, with underfloor heating in the kitchen diner and family bathroom.
Outside, the property benefits from off-street parking and a single garage, providing useful additional storage and parking. The rear garden combines a paved patio with lawn, offering a practical and attractive space for outdoor dining, entertaining and family enjoyment.
With its impressive open-plan kitchen and snug, versatile reception accommodation and well-presented interiors, this is a superb family home offering considerably more space than might initially be expected.
Viewing is highly recommended to fully appreciate the level of accommodation, versatility and standard of finish on offer.
Entrance Hall -
Sitting Room - 3.84m x 2.69m (12'7 x 8'10 ) -
Snug - 3.84m x 4.11m (12'7 x 13'6) -
Kitchen / Diner - 3.63m x 6.71m (11'11 x 22) -
Shower Room - 2.57m x 1.35m (8'5 x 4'5) -
Cloakroom - 2.08m x 1.27m (6'10 x 4'2) -
Garage - 3.78m x 3.12m (12'5 x 10'3) -
Landing -
Bathroom - 1.78m x 2.08m (5'10 x 6'10) -
Bedroom 1 - 3.84m x 3.48m (12'7 x 11'5) -
Bedroom 2 - 3.40m x 3.20m (11'2 x 10'6) -
Bedroom 3 - 2.72m x 1.83m (8'11 x 6') -
What's included
Terrace
Garden
Parking
TypeTerraced house
Bedrooms3
Bathrooms2
HeatingGas Central
Location
Map loading soon
Neighborhood data on demand
Nearby essentials will load when this section comes into view.
Listed on
Mortgage calculator
Estimated monthly payment
2.051 €/mo
Down payment10 % · 41.430 €
41.430 €372.873 € loan
Term
Total repayable615.433 €
Interest rate4.40 %
Representative estimate · Landomo is not a mortgage broker. · Rates updated April 2026