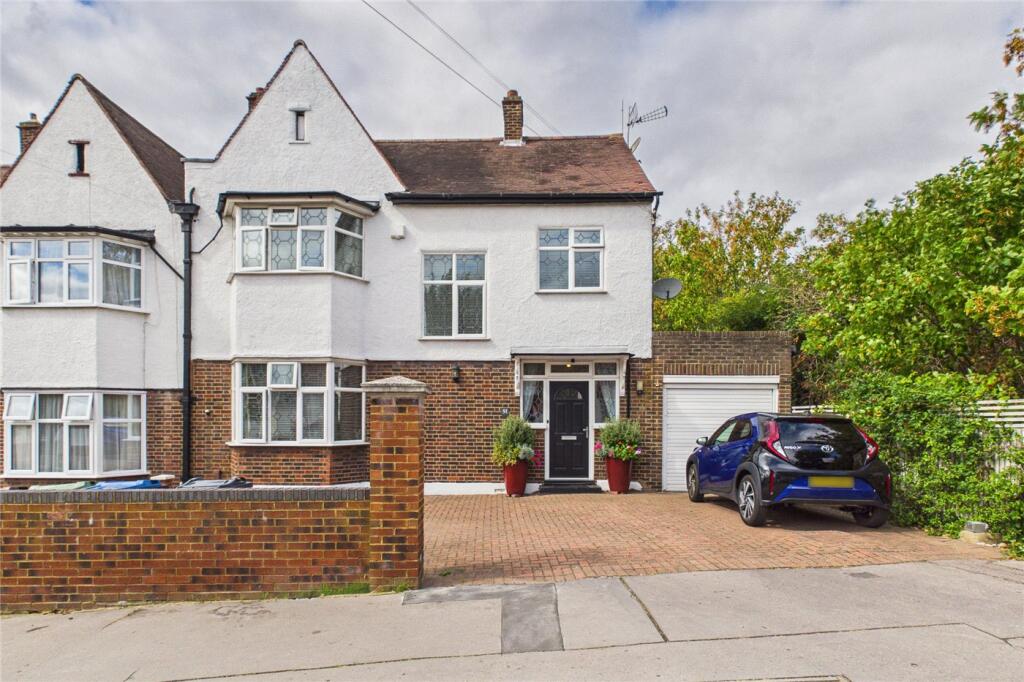
House for sale, 195 m²
London
5 bedrooms·2 bathrooms
1.109.839 €
5.692 €/m²
Listed Sep 9, 2026
About this listing
Occupying a substantial plot set behind a paved private driveway and integrated garage, this impressive semi-detached family home offers expansive living accommodation complemented by a generous private rear garden, an adaptable ground floor annexe and scope for a substantial loft conversion.
The ground floor opens through an entrance porch into a central reception hallway featuring a useful cloakroom alongside dedicated under-stair storage. Positioned to the front, the bright living room (currently arranged as a bedroom) is framed by a wide bay window drawing in natural light. Directly behind, a generous rear lounge provides an inviting setting for relaxing and entertaining, opening directly onto the private garden. Positioned off the inner hallway between the kitchen and the annexe, there is internal access directly into the garage. The fitted kitchen is equipped with ample cabinetry and work surfaces, featuring its own direct access out to the rear garden while flowing seamlessly into the versatile side annexe. This adaptable wing is currently configured with a double bedroom (indicated on the floor plan as a dining room), a modern fitted shower room, and a quiet rear garden office that also opens directly out into the garden.
Ascending to the first floor, a wide landing connects four well-proportioned bedrooms. Two large double bedrooms mirror the front and rear footprints, both benefiting from feature bay windows. A third double bedroom overlooks the rear garden, while the fourth bedroom works ideally as a nursery, dressing room, or single bedroom. Serving this level is a central family bathroom suite alongside a separate WC. Above, an expansive, fully boarded loft with power already connected provides exceptional storage alongside clear conversion potential to create additional living space (STPP).
Outside, the property features a substantial private rear lawned garden with mature greenery and a timber shed at the end of the garden. To the front, the wide paved driveway provides off-street parking for multiple vehicles alongside access to the integrated garage.
Norbury Hill is an established residential road positioned in an elevated setting within easy reach of both Norbury and Streatham. Commuters benefit from direct rail connections via Norbury mainline station, providing regular National Rail services into London Victoria, London Bridge, and Clapham Junction. Streatham Common station is also accessible, offering further connections across London. Frequent local bus routes run along Norbury Hill and London Road, connecting directly to Brixton Underground station for the Victoria Line. For outdoor leisure and green open spaces, Norbury Park is within walking distance, while the expansive parkland of Streatham Common and the historic landscaped Rookery Gardens are just a short journey away.
Everyday shopping and amenities are well catered for along London Road and Streatham High Road, offering a broad selection of supermarkets, independent cafes, and neighbourhood restaurants. Local families are also well placed for nearby schools, including Norbury Manor Primary School and St James the Great Catholic Primary School.
What's included
Garage
Parking
Key Stats
Key Stats
TypeSemi-detached house
Living Area195 m²
Bedrooms5
Bathrooms2
HeatingAsk Agent
Location
Map loading soon
Neighborhood data on demand
Nearby essentials will load when this section comes into view.
Listed on
Mortgage calculator
Estimated monthly payment
5.495 €/mo
Down payment10 % · 110.984 €
110.984 €998.855 € loan
Term
Total repayable1.648.625 €
Interest rate4.40 %
Representative estimate · Landomo is not a mortgage broker. · Rates updated April 2026