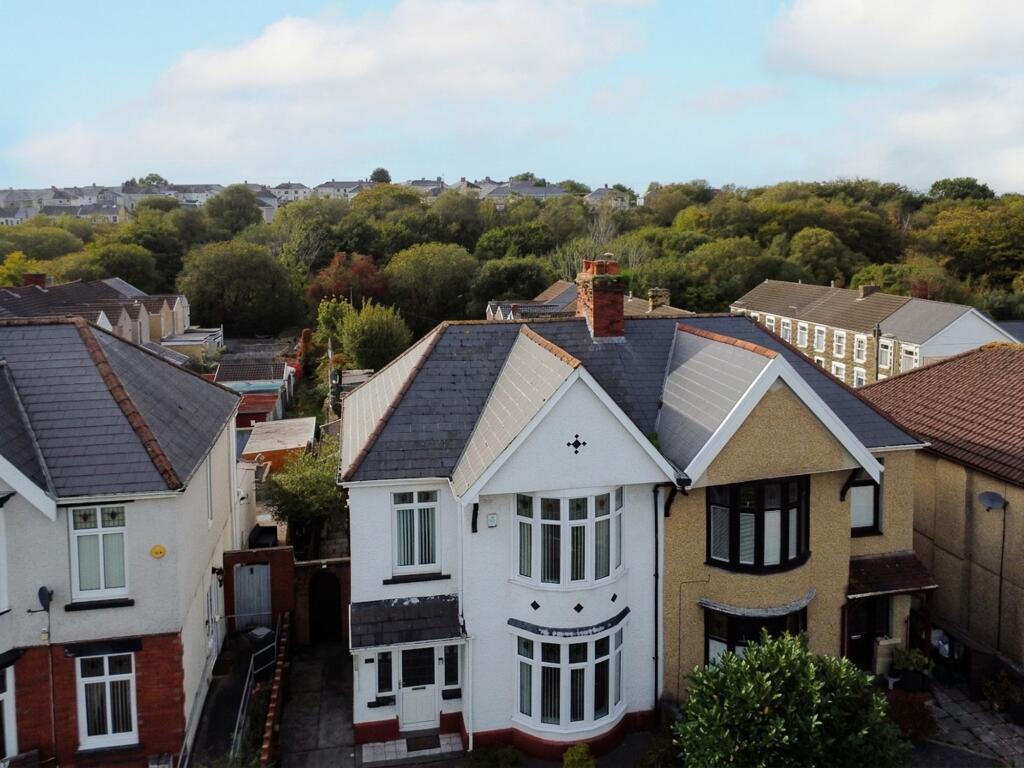
House for sale, 126 m²
Swansea, Briton Ferry
3 bedrooms·1 bathroom
227.812 €
1.809 €/m²
Listed Oct 20, 2026
About this listing
This charming three-bedroom, semi-detached home offers a well-balanced and versatile layout, perfect for family living. The property welcomes you with a characterful entrance hall, featuring beautiful stained glass windows and a solid wooden staircase with under-stair storage, blending practicality with period charm. The three spacious reception rooms cater to a variety of lifestyles - one highlighted by a large bay window with stained glass accents and a classic fireplace, another enhanced by large sliding glass doors providing seamless access to the private garden, and a third offering a great dining room space.
The kitchen benefits from classic wooden cabinetry, ample built-in storage, and a large window.
Upstairs, the three generously sized bedrooms are flooded with natural light thanks to large windows, with the principal rooms featuring bay windows, stained glass accents. Neutral décor and soft carpeting throughout the bedrooms and living areas offer a blank canvas for personalisation. The family bathroom is functional equipped with a frosted window for privacy, a classic bathtub, and a pedestal sink.
The private rear garden offers both patio and grassy areas, perfect for outdoor entertaining or relaxing in the sunshine. A greenhouse caters to gardening enthusiasts, while an additional storage shed provides practical space for tools and outdoor equipment. The rear garden also benefits from rear access via a lane.
Early viewing is highly recommended to appreciate all this delightful property has to offer.
Disclaimer
Important Notice: These particulars are provided as a general guide only and do not form part of any offer or contract. Whilst Herbert R Thomas has taken reasonable care in preparing them, the information has been provided by the seller and other sources and is believed to be materially correct at the time of publication. Prospective purchasers should satisfy themselves as to the accuracy of all information by inspection and through their own legal and professional advisers. All measurements, floorplans and distances are approximate. Services, appliances and installations have not been tested. Images, CGI and digitally enhanced photographs are for illustrative purposes only and may not represent the property's current condition or items included within the sale.
Money Laundering Regulations: Purchasers will be required to complete identity and anti-money laundering checks. A mandatory £65 (inclusive of VAT) compliance and administration fee per property purchase applies.
Referral...
What's included
Garden
TypeSemi-detached house
Living Area126 m²
Bedrooms3
Bathrooms1
HeatingGas Central
Location
Map loading soon
Neighborhood data on demand
Nearby essentials will load when this section comes into view.
Listed on
Mortgage calculator
Estimated monthly payment
1.128 €/mo
Down payment10 % · 22.781 €
22.781 €205.031 € loan
Term
Total repayable338.407 €
Interest rate4.40 %
Representative estimate · Landomo is not a mortgage broker. · Rates updated April 2026