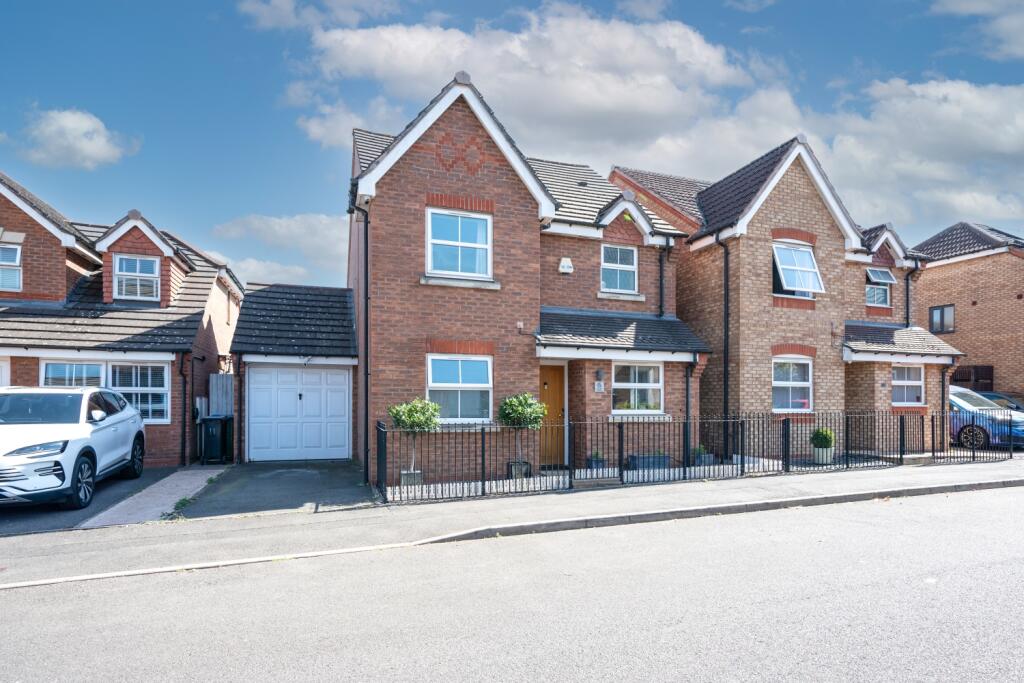
House for sale
Sandwell, Horseley Heath
3 bedrooms·3 bathrooms
378.854 €
Listed Aug 19, 2026
About this listing
** SPACIOUS THREE BEDROOM MODERN DETACHED FAMILY HOME SITUATED ON A POPULAR MODERN DEVELOPMENT THAT MUST BE VIEWED TO BE APPRECIATED **
Skitts Estate Agents are delighted to present this spacious and well presented modern three bedroom detached family home, ideally situated within a popular modern development. Offering generous accommodation throughout, a private landscaped rear garden and excellent access to local amenities and transport links, this attractive property is perfectly suited to modern family living and must be viewed to be fully appreciated.
The property is conveniently located within walking distance of Great Bridge town centre, which offers a good range of shops, schools and everyday amenities. The home is also excellently positioned for public transport links and provides easy access to major road networks, making it an ideal choice for commuters and families alike.
Internally, the property is well presented throughout and offers spacious, versatile accommodation arranged over two floors. The welcoming entrance hallway provides access to the main living areas and benefits from a convenient downstairs WC. The generously proportioned lounge is a particularly inviting space, featuring patio doors which open directly onto the landscaped rear garden, creating a pleasant connection between the indoor and outdoor living spaces.
The modern fitted kitchen is well appointed and provides a practical and stylish space for everyday cooking, while the separate dining room offers ample room for family meals and entertaining. Further benefits include a garage to the side, which is equipped with hot and cold plumbing, electric points and lighting, providing excellent storage and additional practicality.
To the first floor are three good sized bedrooms, all of which are well decorated and ready for immediate occupancy. The principal bedroom benefits from its own private en-suite shower room, while the remaining bedrooms are served by a modern family bathroom. The layout provides comfortable and well proportioned accommodation for growing families or those simply looking for additional space.
Externally, the property boasts a private enclosed landscaped rear garden, offering an ideal space for relaxing, entertaining and enjoying the warmer months. The garden provides a pleasant degree of privacy and complements the spacious accommodation on offer.
Early viewing is highly advised to fully appreciate the size, presentation and location of this excellent modern family home.
Contact Skitts Estate Agents today to arrange your viewing.
Hall
W.C
Lounge
5.69m x 3.45m - 18'8" x 11'4"
Dining Room
4.32m x 2.26m - 14'2" x 7'5"
Kitchen
4.14m x 1.68m - 13'7" x 5'6"
Garage
4.55m x 2.67m - 14'11" x 8'9"
Landing
Bedroom One
3.4m x 3.25m - 11'2" x 10'8"
En-suite
2.29m x 1.88m - 7'6" x 6'2"
Bedroom Two
3.45m x 2.97m - 11'4" x 9'9"
Bedroom Three
2.54m x 2.46m - 8'4" x 8'1"
Bathroom
2.67m x 2.37m - 8'9" x 7'9"
Buyers Information
In line with UK anti-money laundering regulations, successful purchasers must complete an Anti-Money Laundering (AML) check. We use a specialist third-party service to verify your identity. The cost of these checks is £40 (including VAT) for each purchaser and any giftors contributing funds. This fee is paid in advance when an offer is agreed, and prior to the issuance of a sales memorandum. Please note that this charge is non-refundable.
What's included
Garden
Parking
Key Stats
Key Stats
TypeDetached house
Bedrooms3
Bathrooms3
HeatingAsk Agent
MunicipalitySandwell
Location
Map loading soon
Neighborhood data on demand
Nearby essentials will load when this section comes into view.
Listed on
Mortgage calculator
Estimated monthly payment
1.876 €/mo
Down payment10 % · 37.885 €
37.885 €340.969 € loan
Term
Total repayable562.775 €
Interest rate4.40 %
Representative estimate · Landomo is not a mortgage broker. · Rates updated April 2026