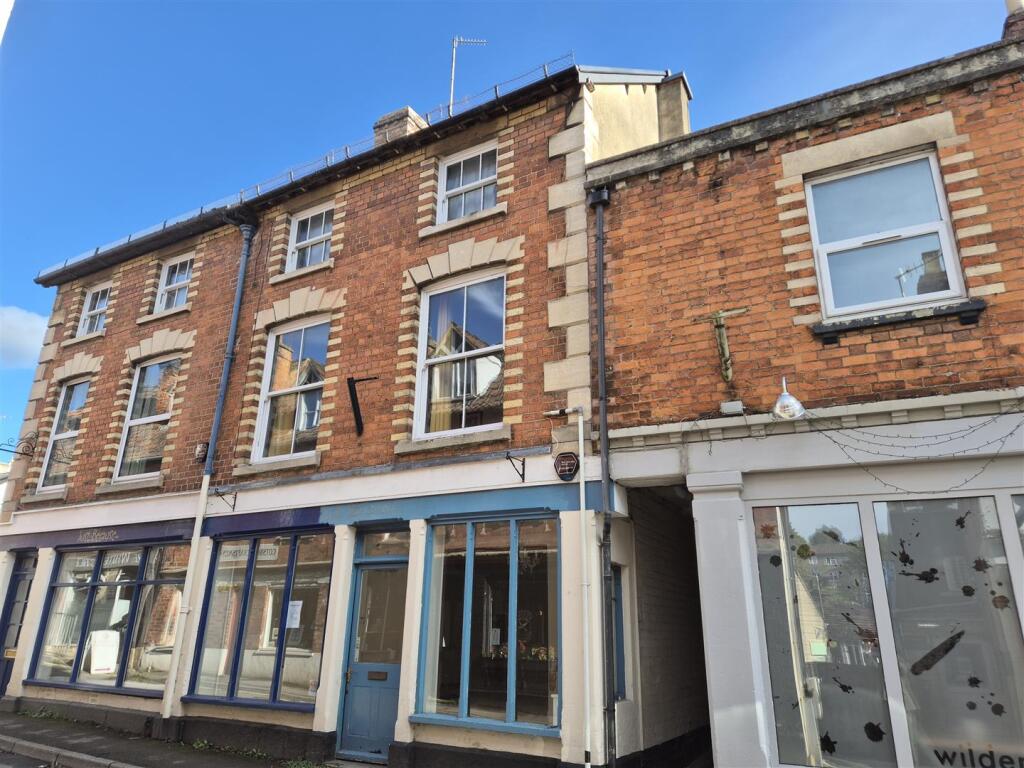
2-bed apartment for sale, 29 m²
Stroud, Forest Green, Nailsworth
via Rightmove
2 bedrooms·1 bathroom
214.964 €
7.413 €/m²
Listed Oct 28, 2026
About this listing
Prominently situated double fronted retail shop premises along with two bedroom first floor maisonette in centre of popular Cotswold town. Shop is suitable for a number of retail purposes approx 315 sq ft - previously used as both a retail and an office space. Gas central heating
First floor maisonette with attractive patio style garden. Rear pedestrian access, with hall, spacious kitchen, living room and two bedrooms, shower room and gas central heating. Well decorated and attractively presented - must be seen to be fully appreciated. Energy ratings:- flat - C, Shop- D
Situation - This mixed retail and residential investment property occupies a prominent position in Market Street at the centre of this attractive Cotswold town. This thriving Cotswold town is just four miles south of Stroud and has an extensive and interesting range of independent shops. There is a monthly Artisans market and an eight mile cycleway that follows the former railway line. Nailsworth has featured in the Sunday Times 101 best places to live in Britain and was quoted as a "lovely Cotswold town". Stroud has a mainline railway station bringing London Paddington within approximately 1.5 hours.
Directions - If entering Nailsworth from the Stroud direction proceed in to the town on the A46 and go straight over the roundabout and take the first turning on the right into Market Street and the property will be found after approximately 100m on the left hand side. The town is serviced by a number of free car parks.
Description - This attractive double fronted shop with two bedroomed maisonette is an ideal investment opportunity located in the centre of this popular Cotswold town of Nailsworth. The property is thought to have been owned by the Nailsworth Brewery whose administrative office was in the nearby Frustration House at the top of Market Street. That building is larger hence they named it Little Frustration House. It dates from 1840 and sits within the Nailsworth Conservation Area. The current owners have owned the property for over 30 years and the commercial shop has previously traded as a surveyors office and more recently a gift shop/jewellery shop. We estimate rental for the shop to be in the region of £7,500 per annum and the retail area covers approximately 315 sq ft and benefits from gas fired radiator central heating. When originally purchased the property was rewired and renovated.
To the side of Little Frustration House a pedestrian access leads to a shared courtyard area with steps leading to a private deck courtyard style garden and access to the first floor maisonette. The maisonette has a hallway, spacious kitchen and a good size living room. On the second floor there are two bedrooms and a shower room. The property has gas central heating and partial double glazing. We anticipate rent for the maisonette to be in the region of £11,000 per annum.
The Accommodation - (Please note that our room sizes are quoted in metres to the nearest one hundredth of a metre on a wall to wall basis. The imperial equivalent (included in brackets) is only intended as an approximate guide).
Ground Floor -
Retail Premises - 6.26m x 5.2m narrowing to 3.84m (20'6" x 17'0" nar - The shop has the benefit of two attractive display windows with a central door. The retail area is in two adjoining sections extending to approximately 315 sq ft overall. The shop has gas boiler, two radiators, a built in shelved cupboard and a security system. Rear pedestrian door leads to a shared rear yard with outside store and WC with wash hand basin and electric water heater. Side and rear access leads to the maisonette.
Maisonette -
Hall - Part glazed front door, radiator, stairs to second floor and under stairs storage cupboard.
Living Room - 5.19m x 2.86m (17'0" x 9'4") - Having double glazed sash windows to front, tiled fireplace, central heating thermostat control and radiator.
Kitchen - 3.17 x 2.85m (10'4" x 9'4") - With a range of wall and base units with laminated work surface over, single drainer sink unit, electric cooker point with cooker hood, plumbing for washing machine., wall mounted gas boiler and window.
First Floor Landing - Access to loft space.
Bedroom One - 5.17m x 3.31m (16'11" x 10'10") - Built in cupboard, double glazed sash windows to front, radiator.
Bedroom Two - 3.07m narrowing to 2.19m x 2.74m (10'0" narrowing - Window to rear and radiator.
Shower Room - Wash basin, WC, shower cubicle with mixer shower, window to rear.
Externally - Attractive raised deck with gravel area and rear pedestrian access with stone wall and steps.
Agent Notes - Mixed residential and commercial investment with potential income of £18,500 per annum. Shop rent of £7,500 per annum, first floor maisonette £11,000 per annum.
Retail Class E
Rateable Value £4,250
Maisonette Council Tax Band: A
Tenure: Freehold
Conservation area.
The neighbouring properties each have shared rights of way to the side and rear of the property.
Shop EPC - D
Flat EPC - C
Viewing - By appointment with the owner's sole agents as over.
Financial Services - We may offer prospective purchasers' financial advice in order to assist the progress of the sale. Bennett Jones Partnership introduces only to Kingsbridge Independent Mortgage Advice and if so, may be paid an introductory commission which averages £128.00.
Amenities
Parking
Area29 m²
Bedrooms2
Bathrooms1
Energy ClassD
HeatingGas Central
MunicipalityStroud
Location
Map loading soon
Neighborhood data on demand
Nearby essentials will load when this section comes into view.
Listed on
Mortgage calculator
Estimated monthly payment
1.064 €/mo
Down payment10 % · 21.496 €
21.496 €193.468 € loan
Term
Total repayable319.322 €
Interest rate4.40 %
Representative estimate · Landomo is not a mortgage broker. · Rates updated April 2026