House for sale, 167 m²
Milton Keynes, Wavendon
4 bedrooms·3 bathrooms
945.515 €
5.661 €/m²
Listed Oct 6, 2026
About this listing
Why buy this home?
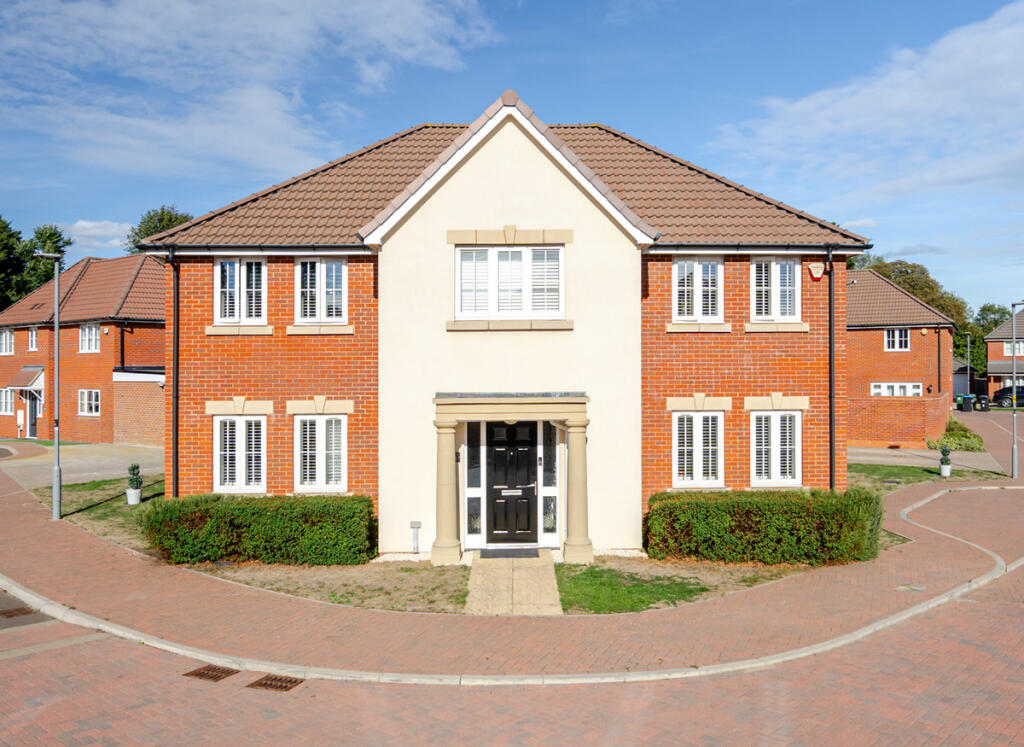
Occupying an attractive corner plot, this impressive four bedroom, double fronted home was built by Abbey Homes in 2020 and offers in excess of 1,800 sq.ft of thoughtfully arranged living accommodation in a village location.
From the moment you approach, the home's symmetrical frontage and prominent position make a lovely first impression. Stepping inside, you're welcomed by a generous entrance hall that immediately sets the tone for the rest of the property, providing an inviting place to greet guests.
The ground floor benefits from three reception rooms, offering excellent flexibility for modern family life. The current owners have made great use of this, with one room serving as a dedicated playroom, keeping toys and family life neatly tucked away. A further reception room overlooks the front of the property and makes an ideal home office, while the main living room provides a comfortable place to relax, with double doors opening onto the rear garden.
Without doubt, the kitchen/dining room is the heart of this home. Fitted with a range of AEG appliances, the kitchen combines practicality with style, while a breakfast bar provides the perfect spot for a quick breakfast or morning coffee. The adjoining dining area comfortably accommodates an eight-seater table, making it ideal for family gatherings and entertaining, with bi-fold doors creating a seamless connection to the garden.
Outside, the rear garden has been beautifully landscaped to create a contemporary and low-maintenance setting. Artificial lawn is complemented by large grey paving slabs, with multiple patio areas providing plenty of choice for outdoor seating and entertaining. A dedicated barbecue area completes the space, making it particularly well suited to enjoying the warmer months.
Moving upstairs, the first floor hosts four well-proportioned bedrooms. The principal suite is a particularly appealing feature, incorporating a generous dressing area which allows the bedroom itself to remain uncluttered, alongside a well-appointed four-piece en-suite bathroom.
Bedroom two is another excellent double, complete with fitted wardrobes and its own en-suite, making it an ideal guest suite or a fantastic option for an older child. Bedroom three is also a generous double, while bedroom four is currently arranged as a nursery, demonstrating the versatility of the accommodation.
Completing the first floor is the family bathroom, fitted with a three-piece suite.
All in all, this is a home that has clearly been designed with family living in mind. From the versatility of the ground floor to the beautifully landscaped garden, it offers a lovely balance of practicality and comfort, with the added benefit of a double garage, driveway parking and an attractive double fronted design.
Disclaimer
The mention of any appliance and/or services to this property does not imply that they are in full and efficient working order, and their condition is unknown to us. Unless fixtures and fittings are specifically mentioned in these details, they are not included in the asking price. Even if any such fixtures and fittings are mentioned in these details it should be verified at the point of negotiation if they are still to remain. Some items may be available subject to negotiation with the vendor.
We may recommend services to clients, to include financial services and solicitor recommendations for which we may receive a referral fee, typically between £0 and £250 + VAT.
What's included
Garden
Parking
TypeDetached house
Living Area167 m²
Bedrooms4
Bathrooms3
HeatingAsk Agent
Location
Map loading soon
Neighborhood data on demand
Nearby essentials will load when this section comes into view.
Listed on
Mortgage calculator
Estimated monthly payment
4.682 €/mo
Down payment10 % · 94.552 €
94.552 €850.963 € loan
Term
Total repayable1.404.527 €
Interest rate4.40 %
Representative estimate · Landomo is not a mortgage broker. · Rates updated April 2026