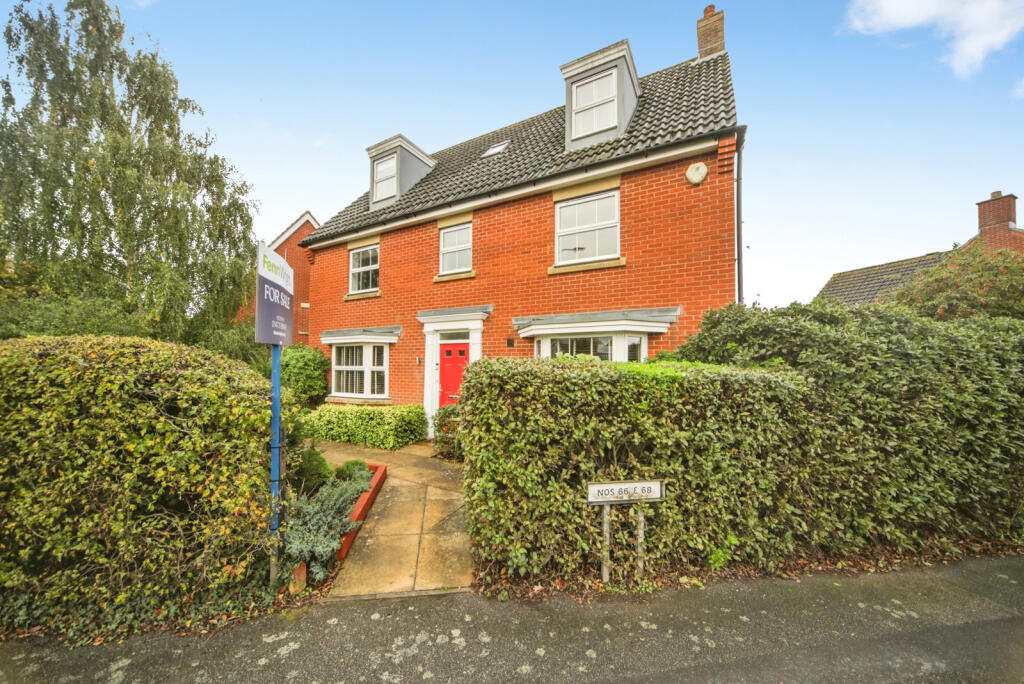
House for sale, 242 m²
Ipswich, Grange Farm, Kesgrave
5 bedrooms·3 bathrooms
757.892 €
3.132 €/m²
Listed Oct 20, 2026
About this listing
Fenn Wright are delighted to offer this executive detached house on Grange Farm. Probably one of the best properties on Grange Farm and offers over 2600 sq ft of space ***NO CHAIN***
The accomodation comprises entrance hall, cloakroom, study, living room, dining room, family room, kitchen, utility room, 5 bedrooms, 3 bathrooms and spacious loft storage area. The property benefits from gas heating, double glazed windows a recent extention, Southerly facing rear garden and a double garage.
Viewing highly recommenended. No chain.
Entrance Hall
Stairs to first floor, built in coat cupboard as well as cupboard under stairs with tumble dryer vent.
Study
With built in office furniture, radiator and double glazed window.
Sitting Room
Feature fireplace, double glazed window x 3, radiator
Kitchen Breakfast Room
A luxury fitted kitchen with hanging wall cupboards, base units, worktops and drawers. Built in double oven and hob, extractor fan, built in dishwasher, space for large fridge freezer. Built in wine chiller and double drainer sink.
Family Room
A light and airy extention with roof lantern. Doors to garden and to living room.
Utility Room
Matching with the kitchen, base units and worktops. Double drainer sink and plumbing for washing machine.
Dining Room
Double glazed window and radiator
Landing
With stairs to 2nd floor, radiator and airing cupboard
Master Bedroom
With walk in wardrobes, 3 double glazed windows and radiator. Door to ensuite
Ensuite Bathroom
Walk in shower cubicle, panneled bath, low level WC, double glazed window and tiled walls
Bedroom Two
Built in wardrobes, radiator and double glazed window
Bedroom Three
Built in wardrobes, radiator and double glazed window
Bedroom Four
Built in wardrobes, radiator and double glazed window
Family bathroom
Panelled bath with shower over, walk in shower cubicle, low level WC, wash basin. Double glazed window
2nd floor landing
A large galleried landing area with room to be used as a sitting area. Access to bedroom 5 and the loft storage room
Bedroom Five
With walk through dressing area, built in wardrobes, radiator, double glazed window, velux balcony style window and door to ensuite
Ensuite Bathroom
Walk in shower cubicle, low level wc, hand basin, tiled walls, velux style window.
Loft storage room
Very useful storage area with full height door accessd from the landing.
Outside
To the front of the p.roperty is an area of lawn and hedging and to the rear, a garden laid to lawn with flowerbeds and driveway leading to the double garage with electric roller doors. There is also a summer house/log cabin
Location
Grange Farm Kesgrave
Important Information
East Suffolk
Council Tax Band F
EPC rating TBC
What's included
Garden
Parking
TypeDetached house
Living Area242 m²
Bedrooms5
Bathrooms3
HeatingAsk Agent
Location
Map loading soon
Neighborhood data on demand
Nearby essentials will load when this section comes into view.
Listed on
Mortgage calculator
Estimated monthly payment
3.753 €/mo
Down payment10 % · 75.789 €
75.789 €682.103 € loan
Term
Total repayable1.125.821 €
Interest rate4.40 %
Representative estimate · Landomo is not a mortgage broker. · Rates updated April 2026