Land for sale, 186 m²
Upper Batley Low Lane, Batley WF17, Batley
299.061 €
Listed Jul 21, 2026
About this listing
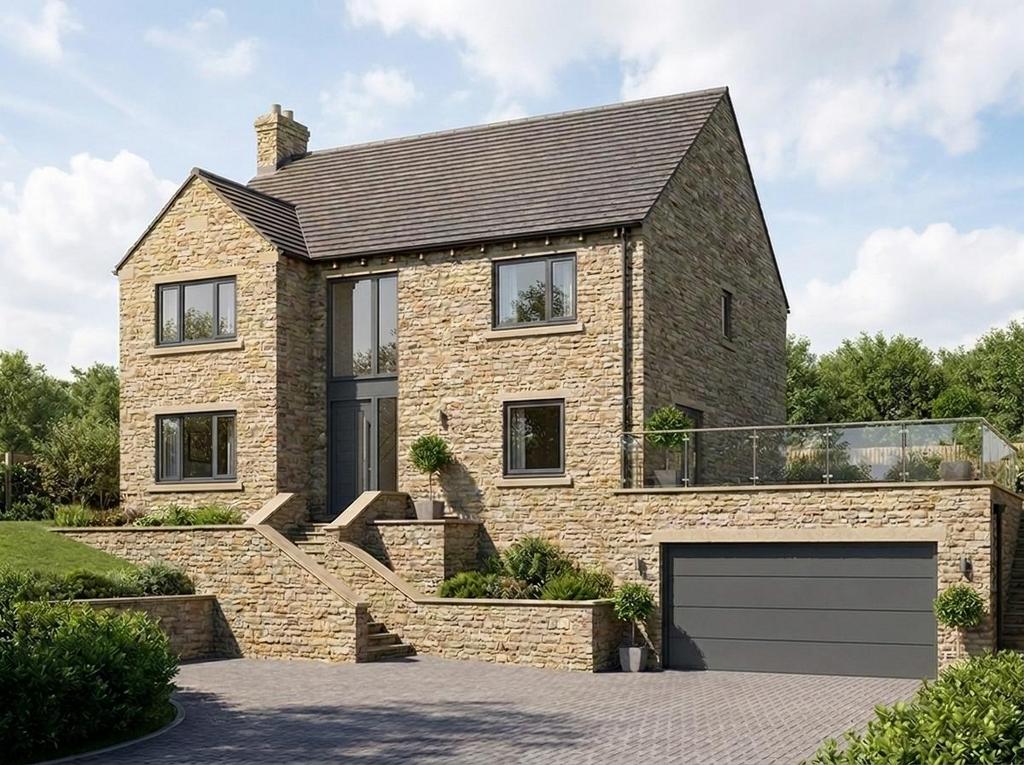
A rare opportunity to acquire a fully consented building plot with plans for an exceptional contemporary four-bedroom family home, combining striking design, sustainable features and modern open-plan living. Land - 609.60m (2000) - PRIME SELF-BUILD OR DEVELOPMENT OPPORTUNITY WITH FULL PLANNING CONSENT An exciting opportunity to acquire a building plot with planning consent granted under reference 2021/60/92413/E, for the construction of an impressive contemporary detached family residence designed for modern living. Thoughtfully designed for a tiered landscaping, therefore making the most of the views with this development opportunity. The approved plans provide for a thoughtfully designed four-bedroom home extending to approximately 2,000 sq ft (subject to final construction), centered around a stunning open-plan kitchen, dining and living space with expansive glazed doors opening onto the rear garden. The layout has been carefully considered to balance sociable family living with practical day-to-day functionality. The ground floor incorporates a welcoming entrance hall, separate snug/lounge, utility room, cloakroom/WC and extensive storage, whilst the first floor offers four well-proportioned bedrooms including a principal bedroom with en-suite facilities, together with a stylish family bathroom. Externally, the scheme benefits from a detached garage, dedicated cycle storage, EV charging provision and generous outdoor space, reflecting the increasing demand for sustainable and future-proofed homes. The approved design combines contemporary architecture with flexible accommodation ideally suited to modern family lifestyles, creating an exceptional opportunity for self-builders, developers or purchasers seeking to create a bespoke home in a desirable setting. Planning consent is in place, allowing purchasers to focus on delivering a high-quality new-build residence with strong end-user appeal. Planning Reference: 2021/60/92413/E Further planning documentation is available upon request.
Plot Area186 m²
Price per m²1.608 €/m²
Location
Map loading soon
Neighborhood data on demand
Nearby essentials will load when this section comes into view.
Mortgage calculator
Estimated monthly payment
1.481 €/mo
Down payment10 % · 29.906 €
29.906 €269.155 € loan
Term
Total repayable444.244 €
Interest rate4.40 %
Representative estimate · Landomo is not a mortgage broker. · Rates updated April 2026