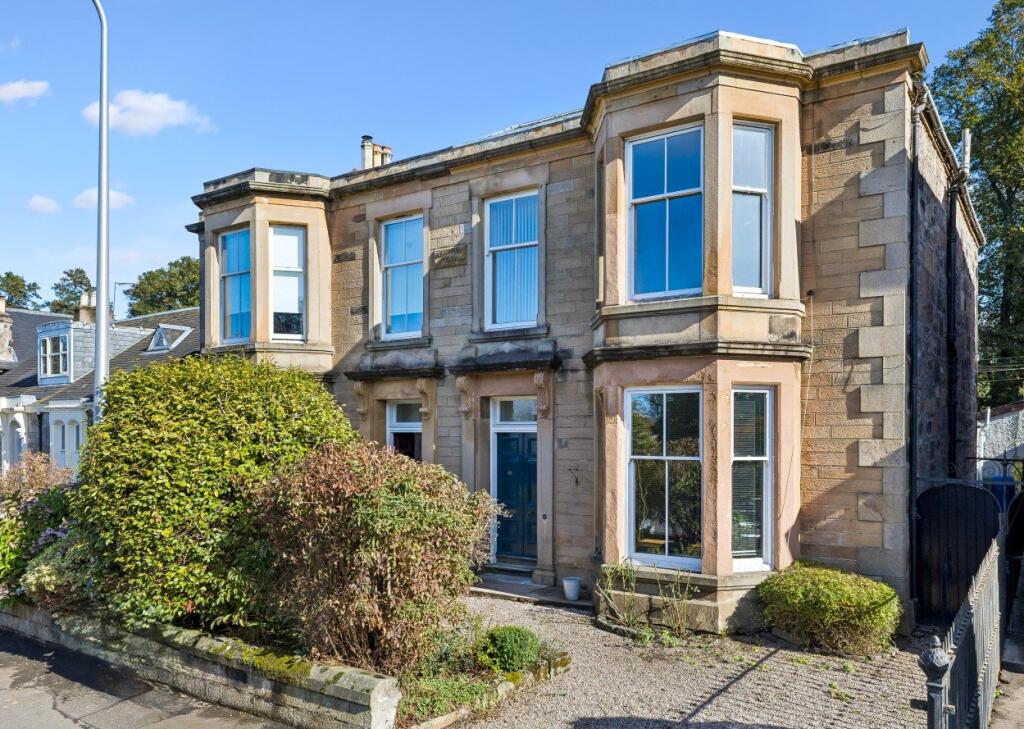
House for sale, 139 m²
Falkirk, Clackmannanshire
4 bedrooms·2 bathrooms
425.762 €
3.063 €/m²
Listed Oct 15, 2026
About this listing
A rare opportunity to acquire this truly impressive semi-detached Victorian home, offering a wonderful blend of traditional character, generous proportions and excellent family accommodation. Extending to over 1496 sq ft, this beautiful property provides spacious living across two levels and retains many of the charming features associated with a home of this period.
From the moment you step inside, the property makes a lasting impression, with elegant period detailing, generous room proportions and an abundance of natural light throughout.
The ground floor offers superb accommodation for both everyday family life and entertaining. The bright and welcoming lounge is a particularly attractive room, featuring a beautiful bay window which floods the space with natural light, alongside a striking feature fireplace that creates an attractive focal point and enhances the character of the room.
A separate formal dining room provides an ideal setting for family meals and entertaining guests, with ample space for a large dining table and additional furniture.
To the rear of the property is the spacious breakfasting kitchen, which combines practicality with traditional charm. A fabulous Aga cooker forms the centrepiece of this room, while there is ample space for dining and everyday family use. The adjoining scullery provides useful additional storage and preparation space, helping to keep the main kitchen area uncluttered and functional.
A particularly appealing feature of the home is the beautiful stone staircase, which rises gracefully to the first floor and perfectly complements the Victorian character of the property.
Upstairs, there are four generously proportioned bedrooms, all of which comfortably accommodate a double bed and wardrobe. The bedrooms offer excellent flexibility for a growing family, guests, home working or hobbies, while the generous proportions provide plenty of scope for individual furniture arrangements and storage.
Externally, the property continues to impress. To the front, there is private off-street parking for two cars, a highly desirable feature for a property of this style and location.
The rear garden is a real highlight. Private, expansive and fully enclosed, it has been well maintained and provides an exceptional outdoor space for families to enjoy. There is ample room for children to play, outdoor dining, entertaining and relaxation, while the garden also benefits from direct access to West End Park, providing an additional green space right on the doorstep.
Overall, this is an exceptional Victorian home offering a rare combination of period charm, impressive proportions, versatile family accommodation, private parking and outstanding outdoor space. Properties of this calibre and size rarely come to the market, making this an exciting opportunity for buyers seeking a substantial and characterful family home.
What's included
Garden
Parking
Fireplace
TypeSemi-detached house
Living Area139 m²
Bedrooms4
Bathrooms2
HeatingAsk Agent
Location
Map loading soon
Neighborhood data on demand
Nearby essentials will load when this section comes into view.
Listed on
Mortgage calculator
Estimated monthly payment
2.108 €/mo
Down payment10 % · 42.576 €
42.576 €383.186 € loan
Term
Total repayable632.454 €
Interest rate4.40 %
Representative estimate · Landomo is not a mortgage broker. · Rates updated April 2026