House for sale
Rochester
2 bedrooms·1 bathroom
449.479 €
Listed Nov 4, 2026
About this listing
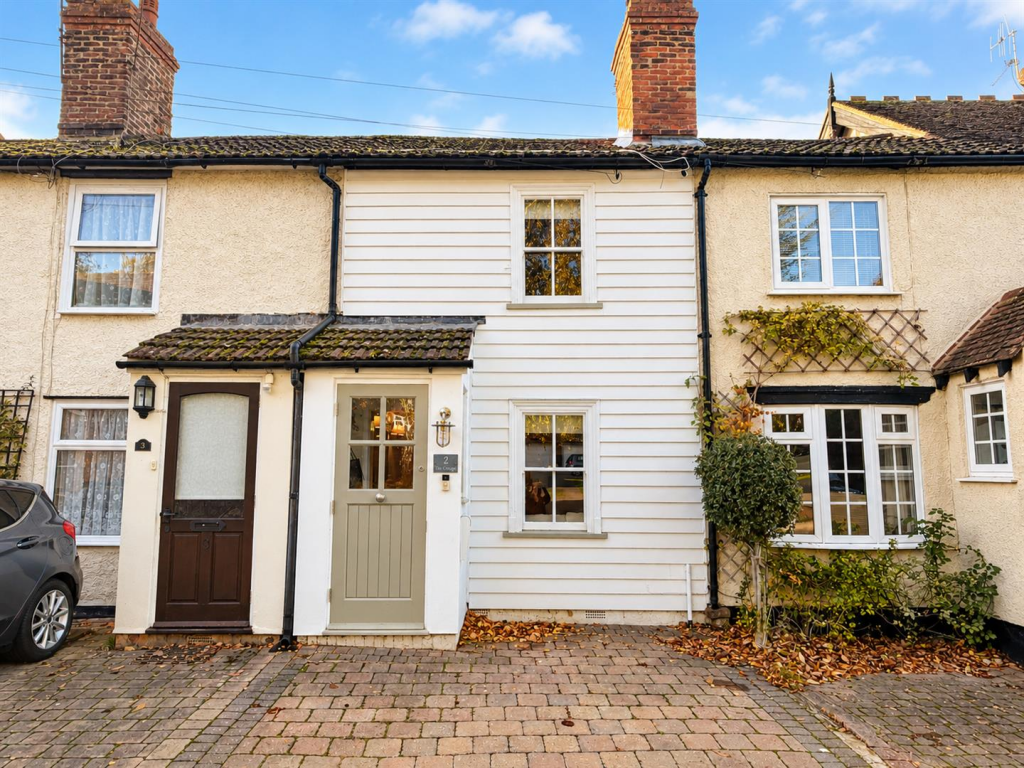
This charming, beautifully refurbished terraced cottage in Bearsted effortlessly blends period features with modern luxury. Nestled in a highly desirable location, it sits adjacent to the Woodland Trust and a stone's throw from the picturesque Village Green.
The cosy sitting room, complete with exposed brick fireplace and log burner, welcomes you through the entrance porch. Adjacent, the contemporary kitchen boasts shaker-style cupboards, premium quartz worktops, and a charming dining nook with a bench seat. A luxurious shower room and a cleverly integrated laundry nook housing a washing machine complete the ground floor.
Upstairs, the generous principal bedroom features built-in wardrobes and a charming painted brick fireplace. The second bedroom, currently configured as a dressing room, offers ample space and versatility.
Outside, the private rear garden is a tranquil retreat, mainly laid to lawn with an attractive patio seating area and a useful brick-built storage shed. A driveway to the front provides off-road parking for a medium-sized car.
Bearsted village itself offers a superb range of amenities, including excellent schools, a variety of shops, restaurants, traditional inns, a parish church, and a mainline train station with services to London. For further amenities, Maidstone, the county town of Kent, is just a short drive away, with close proximity to M20 motorway access.
Tenure: Freehold. Council Tax Band: D. EPC rating: C.
On The Ground Floor -
Enclosed Entrance Porch - Part glazed front door. Window. Oak flooring. Inner door to ....
Attractive Lounge - 3.51m x 3.35m (11'6" x 11') - Sash window with fitted shutters. Fireplace with gas coal effect stove. Range of fitted shelves. Cupboard. Radiator. Oak flooring. Exposed beams.
Inner Hall - Oak flooring. Door to staircase and first floor.
Large L-Shaped Kitchen - 3.81m x 3.51m (12'6" x 11'6") - Shaker style units comprising stainless steel sink unit with cupboards and drawers under. Range of floor cupboards with shelves, drawers and wooden worktops. Matching wall cupboards. Shelved larder. Stainless steel cooker hood. 4-year old approx gas fired boiler for central heating and domestic hot water. Part tiled walls. Oak flooring. Exposed beams. Double glazed window. Part glazed door to rear garden.
Luxury Bathroom - White suite comprising panelled bath with screen door and thermostatically controlled shower unit. Low level WC. Wash hand basin. Heated towel rail. Extractor fan. Part tiled walls. Tiled floor. Internal window.
On The First Floor -
Bedroom One - 3.28m x 3.20m (10'9" x 10'6") - Sash window with fitted shutters. Radiator. Fireplace. Two built-in wardrobe cupboards.
Bedroom Two - 2.51m x 2.06m (8'3" x 6'9") - Sash window. Radiator. Treble and double wardrobe cupboard. Access to roof space.
Externally -
Gardens - The FRONT GARDEN provides parking for a small vehicle. The REAR GARDEN has a depth of approximately 50' and is fully enclosed and comprises paved area. Brick built shed. Access to side.
Viewing - Strictly by arrangement with the Agent's Bearsted Office, 132 Ashford Road, Bearsted, Maidstone, Kent ME14 4LX. Tel: .
Directions - From the Agent's Bearsted Office turn right into the Ashford Road and immediately left into Yeoman Lane. Proceed to the Village Green and turn right in an easterly direction, passing The Oak on the Green Inn. Sutton Street is the second turning on the right hand side and 2 The Cottages can be found, after a short distance, on the right hand side.
What's included
Garden
Parking
TypeTerraced house
Bedrooms2
Bathrooms1
Energy ClassC
HeatingGas Central
Location
Map loading soon
Neighborhood data on demand
Nearby essentials will load when this section comes into view.
Listed on
Mortgage calculator
Estimated monthly payment
2.226 €/mo
Down payment10 % · 44.948 €
44.948 €404.531 € loan
Term
Total repayable667.685 €
Interest rate4.40 %
Representative estimate · Landomo is not a mortgage broker. · Rates updated April 2026