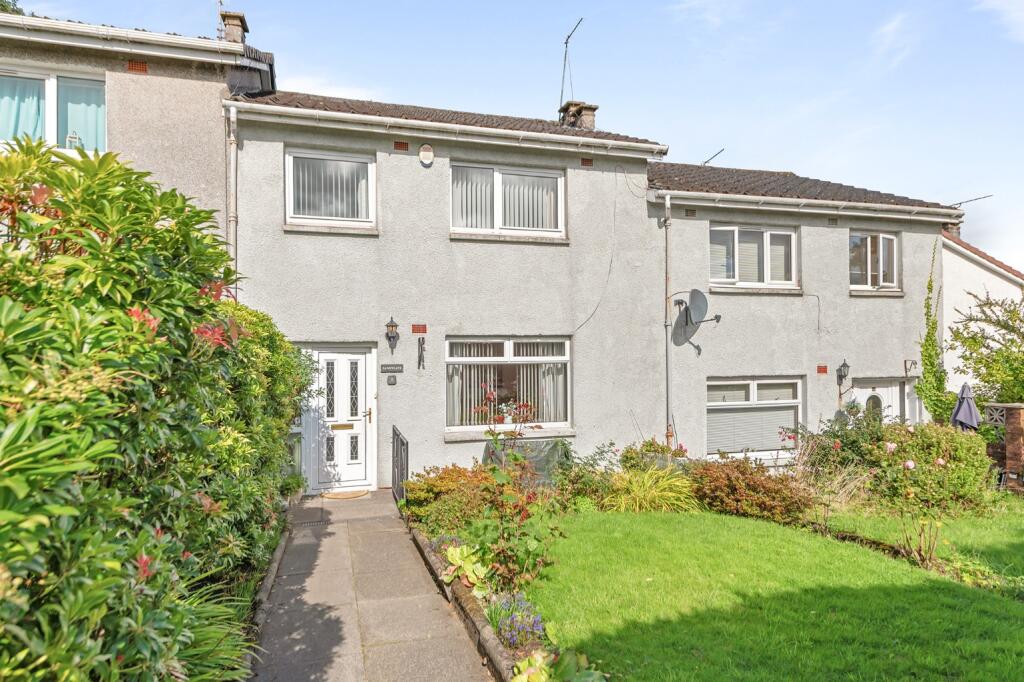
House for sale, 84 m²
Denny, Nethermains
3 bedrooms·1 bathroom
168.511 €
2.006 €/m²
Listed Sep 11, 2026
About this listing
Presenting an outstanding opportunity to acquire a larger style three-bedroom terraced villa, ideally situated in Denny.
This property, represents an excellent starter home, meticulously maintained and ready for it's new owners to infuse their personal style.
Denny offers a vibrant community atmosphere with convenient access to a range of local amenities. Residents benefit from a variety of
shops, cafes, and essential services within easy reach. The area is well-served by major bus routes, ensuring seamless connectivity to surrounding towns and
cities. For those commuting further afield, excellent motorway access provides direct links to Glasgow, Edinburgh, and Stirling. Families will appreciate the
proximity to reputable schools, while leisure enthusiasts can enjoy local parks, community activities, and nearby gym facilities, all contributing to a
balanced and fulfilling lifestyle.
Step inside this inviting home to find a thoughtfully laid out interior designed for comfortable living. The property offers two generous
public rooms, including a spacious lounge perfect for relaxation and a separate, generous sized dining room, ideal for entertaining guests or enjoying
family meals. The heart of this home is undoubtedly the newly fitted kitchen, which comes complete with all essential appliances, providing a modern and
functional space for culinary endeavours.
Upstairs, the master bedroom and bedroom two are both well-proportioned and benefit from fitted wardrobes, offering ample storage.
Bedroom three is a very generous sized single bedroom, further enhanced by a large, integrated storage cupboard, making it versatile for various uses. The
family bathroom has been tastefully upgraded to a contemporary shower room, providing a sleek and practical space. Comfort is assured year-round with a
gas-fired central heating system, featuring a recently replaced boiler, ensuring efficiency and reliability.
Externally, the property benefits from communal rear gardens, offering a pleasant outdoor space. Additionally, there is parking located to the rear,
providing convenience and security. This home truly offers a blend of comfort, practicality, and potential, making it a superb choice for first-time buyers or
those seeking a well-located family residence.
This property offers a fantastic lifestyle opportunity, combining comfortable living spaces with the convenience of a well-connected
location. With its recent upgrades and excellent features, this home is in immaculate condition, ready for you to move in and enjoy
Room sizes:
Lounge: 3.66 x 4.43
Dining Room: 2.71 x 4.43
Kitchen: 3.08 x 3.14
Master Bedroom: 3.03 x 3.94
Bedroom Two: 3.27 x 3.71
Bedroom Three: 2.64 x 3.03
Shower Room: 1.65 x 1.95
Items Included within the sale are:
All Flooring
All Window Blinds
All Light Fittings
Fire to Lounge
Free standing Washing Machine (sold as seen)
Four burner Gas Hob
Integrated Extractor
Free standing Wardrobes to Master bedroom
What's included
Terrace
Garden
Key Stats
Key Stats
TypeTerraced house
Living Area84 m²
Bedrooms3
Bathrooms1
HeatingGas Central
MunicipalityDenny
Location
Map loading soon
Neighborhood data on demand
Nearby essentials will load when this section comes into view.
Listed on
Mortgage calculator
Estimated monthly payment
834 €/mo
Down payment10 % · 16.851 €
16.851 €151.660 € loan
Term
Total repayable250.317 €
Interest rate4.40 %
Representative estimate · Landomo is not a mortgage broker. · Rates updated April 2026