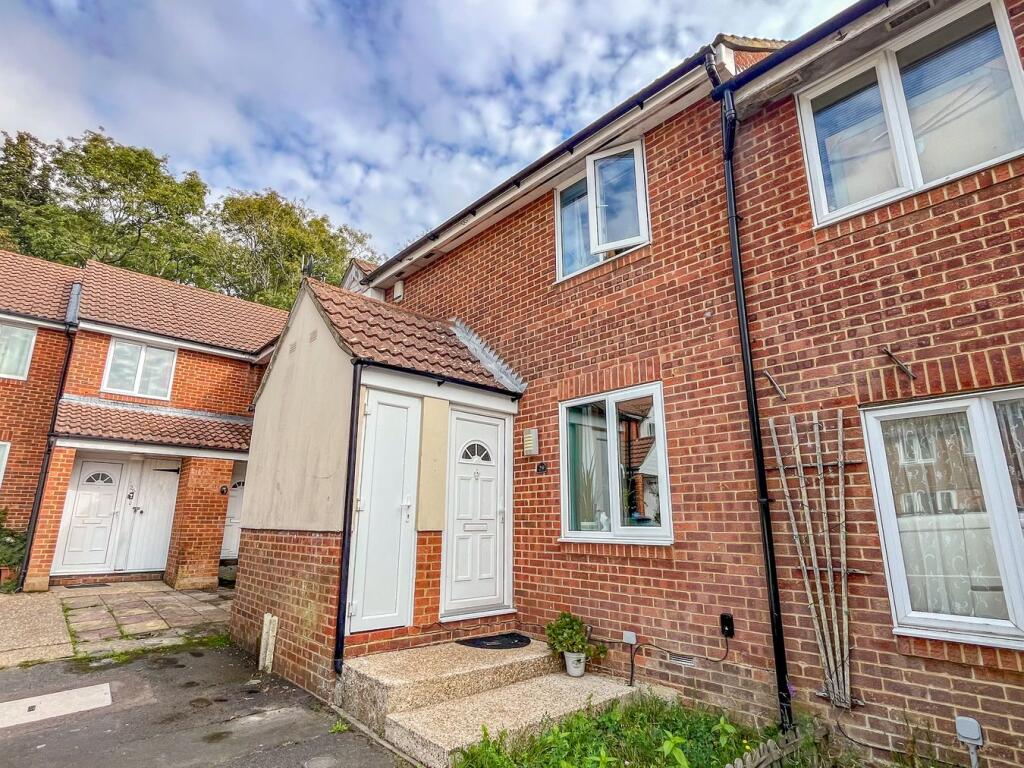
House for sale
St. Leonards-on-Sea, Silverhill Park
2 bedrooms·1 bathroom
299.851 €
Listed Oct 9, 2026
About this listing
Occupying a secluded cul de sac location and considered to be well presented enjoying a delightful double aspect reception room which functions as both a sitting and dining area that has double doors that open out into the well maintained rear garden. The kitchen has a good amount of storage and space for appliances. To the first floor the property enjoys a double bedroom, a comfortable single and a charming bathroom. The gardens are a particular feature of the property with a delightful patio area, large area of lawn and backs onto woodland which gives the property a leafy outlook. Situated in a popular part of St Leonards close to local amenities including supermarkets and the Conquest Hospital. The area is well served for schooling, both comprehensive and private at primary and secondary school levels. There is a mainline station in St Leonards which offers services to London Charing Cross and the area itself has become very fashionable with many independently owned shops, pubs, bars and restaurants.
THE ACCOMMODATION
With approximate room dimensions, is approached via partially glazed front door into
ENTRANCE HALL
Laminate flooring, radiator, staircase giving access to the first floor landing. Partially glazed door into
RECEPTION ROOM
21' 11" x 8' 8" (6.68m x 2.64m) narrowing to 5' 6" (1.68m) plus understairs recess, a double aspect room with window to the front and double doors to the rear of the property giving access into the garden. Under stairs storage cupboard, television aerial point, laminate flooring, opening into
KITCHEN
8' 2" x 6' 2" (2.49m x 1.88m) Window to the rear of the property, window to rear, variety of wall and base units incorporating cupboards and drawers with granite effect work surface, tiled splash back, stainless steel sink drainer unit, mixer tap, space for fridge/freezer, electric oven and grill, space for washing machine, cupboard housing wall mounted Logic gas boiler.
FIRST FLOOR LANDING
Loft access, doors to
BEDROOM ONE
12' 2" x 8' 8" (3.71m x 2.64m) Window to the front of the property, over stairs storage.
BEDROOM TWO
9' 6" x 5' 9" (2.90m x 1.75m) Window to the rear of the property with a leafy outlook.
BATHROOM
6' 3" x 5' 11" (1.91m x 1.80m) Window to the rear of the property, panelled bath with electric shower over, pedestal wash basin, wc, partly tiled walls.
OUTSIDE
To the front of the property is a small area of garden with steps leading up to the front door and a useful shed. To the rear of the property is a lovely rear garden, predominantly laid to lawn, fence enclosed and backing onto a leafy coppice. Garden shed.
COUNCIL TAX
Hastings Borough Council
Band B £2,081.78
What's included
Terrace
Garden
TypeTerraced house
Bedrooms2
Bathrooms1
HeatingAsk Agent
MunicipalitySt. Leonards-on-Sea
Location
Map loading soon
Neighborhood data on demand
Nearby essentials will load when this section comes into view.
Listed on
Mortgage calculator
Estimated monthly payment
1.485 €/mo
Down payment10 % · 29.985 €
29.985 €269.866 € loan
Term
Total repayable445.418 €
Interest rate4.40 %
Representative estimate · Landomo is not a mortgage broker. · Rates updated April 2026