House to rent
Blackburn
2 bedrooms·1 bathroom
839 €/mo
Listed Nov 4, 2026
About this listing
RECENTLY RENNOVATED WITH MODERN DECOR AND APPLIANCES
Welcome to Oak Street, Burnley - a charming location that could be the perfect setting for your new home! This delightful mid-terrace house boasts a modern interior with stylish décor, making it a comfortable and inviting space to live in.
With one reception room, two cosy bedrooms, and a well-appointed bathroom, this property offers a perfect balance of space and functionality.
Conveniently located with easy access to local amenities, including shops, restaurants, and transport links, this property offers both comfort and convenience. No matter your position, this house on Oak Street could be the perfect choice for you. Don't miss out on the opportunity to make this house your home!
Contact our Lettings branch to arrange a viewing and start your journey today!
Ground Floor -
Vestibule - 0.97m x 0.97m (3'2 x 3'2) - UPVC entrance door, hardwood singled glazed frosted window, dado rail, laminate flooring and door leading into the reception room.
Reception Room - 4.24m x 3.78m (13'11 x 12'5) - UPVC double glazed window, central heating radiator, smoke alarm, ceiling rose, coving, picture rail, dado rail, electric fire in stone surround and wood mantle, TV point, laminate floor and door to kitchen.
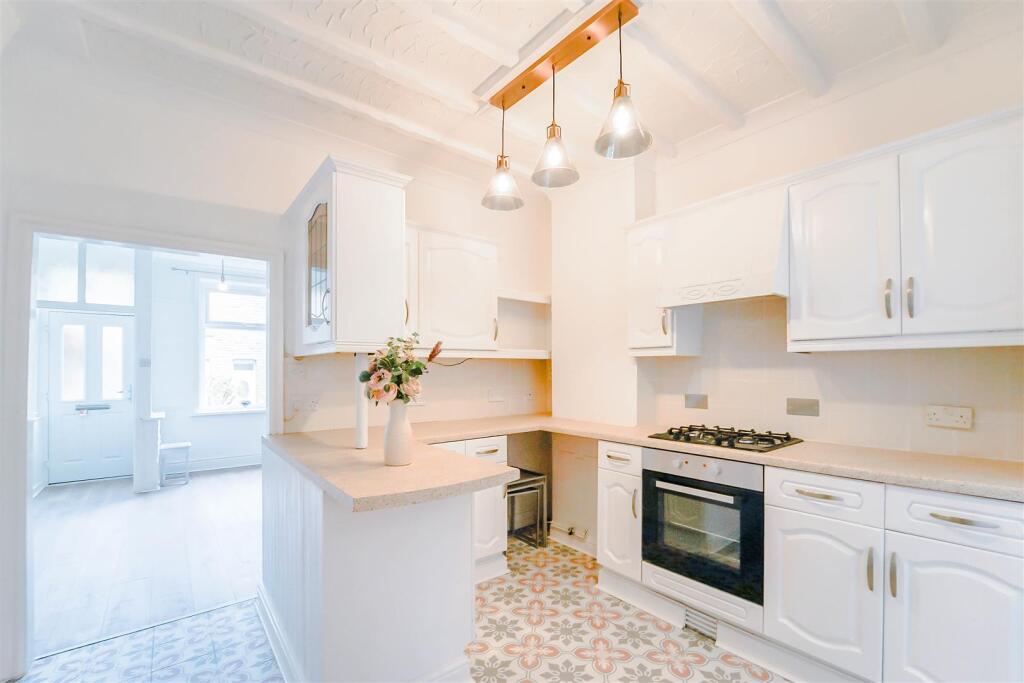
Kitchen - 4.88m x 3.51m (16' x 11'6) - Two UPVC double glazed windows. central heating radiator, white wall and base units, laminate worktops, integrated single oven, four burner gas hob, extractor hood, tiled splash back, one and half bowl stainless steel sink with draining board and mixer tap, plumbed for dishwasher, space for fridge freezer, tiled floor, stairs to first floor and door to utility room.
Utility Room - 2.01m x 1.63m (6'7 x 5'4) - White base units, laminate worktops, boiler, plumbed for washing machine, tiled floor and UPVC door to rear.
First Floor -
Landing - 1.68m x 0.81m (5'6 x 2'8) - Smoke alarm, loft access, coving, dado rail and doors to two bedrooms and shower room.
Bedroom One - 3.53m x 3.51m (11'7 x 11'6) - UPVC double glazed window, central heating radiator, ceiling rose, coving and fitted wardrobes.
Bedroom Two - 2.90m x 2.54m (9'6 x 8'4) - Two UPVC double glazed windows, central heating radiator, coving and storage
Shower Room - Central heating towel rail, spotlights, dual flush WC, vanity top wash basin, electric feed shower, extractor fan, and vinyl flooring.
Externally -
Front - Courtyard.
Rear - Enclosed paved yard.
What's included
Terrace
Garden
TypeTerraced house
Bedrooms2
Bathrooms1
HeatingAsk Agent
Deposit967 €
Location
Map loading soon
Neighborhood data on demand
Nearby essentials will load when this section comes into view.