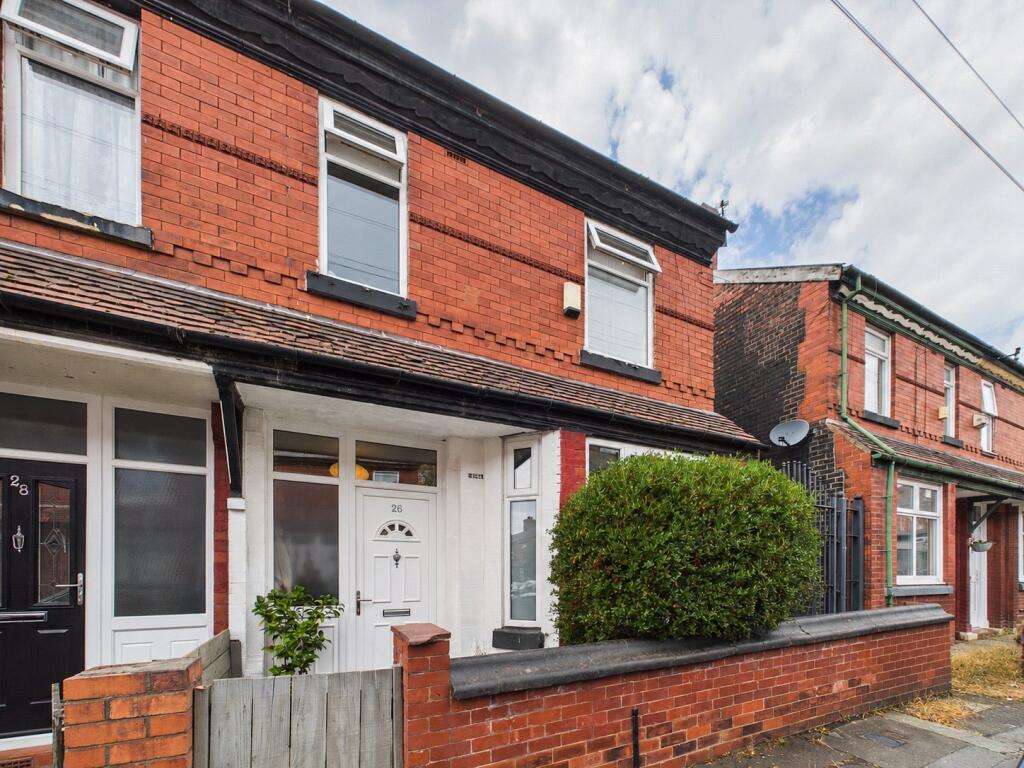
House for sale, 62 m²
Manchester, Levenshulme
3 bedrooms·1 bathroom
317.524 €
5.122 €/m²
Listed Sep 2, 2026
About this listing
A fantastic three-bedroom end-terraced property, ideally positioned on Rusholme Avenue in the ever-popular area of Levenshulme.
The property offers well-proportioned and versatile accommodation throughout, making it an ideal home for first-time buyers, couples or families.
Internally, the property briefly comprises an entrance hallway leading into a comfortable living room, providing a welcoming space to relax and unwind. To the rear is a bright and practical open-plan kitchen/diner, offering a sociable space for both everyday living and entertaining.
To the first floor are two well-sized double bedrooms, along with a further single bedroom which would also lend itself perfectly to use as a home office, nursery or occasional guest bedroom. The accommodation is completed by a four-piece bathroom suite.
Externally, the property benefits from a well-maintained and enclosed courtyard garden, featuring a decking area and useful storage, providing a pleasant outdoor space which is easy to maintain.
The property is presented in good condition throughout, allowing the new owner to move in with little immediate work required.
Located within easy reach of the wide range of shops, amenities and transport links that Levenshulme has to offer, with excellent connections towards Manchester City Centre and surrounding areas.
An internal viewing is highly recommended to fully appreciate the accommodation and location on offer.
Ground Floor
Entrance Hall
uPVC double glazed window and door to front elevation, wood engineered flooring, ceiling light point and radiator.
Living Room
3.92m x 3.36m
uPVC double glazed bay fronted window to front elevation, wood engineered flooring, ceiling light point, radiator and decorative feature fire place.
Kitchen/Diner
4.77m x 2.99m
Kitchen Area
uPVC double glazed window and door to rear elevation, wood engineered flooring, a range of base and wall units with a mix of wood and wood effect roil top work-surface, tiled splash back, stainless steel sink with drainer and mixer tap, four ring gas hob, integrated electric oven, wall mounted extractor hood.
Dining Area
uPVC double glazed window to rear elevation, stripped wood flooring, ceiling light point, radiator and wood burner.
First Floor
Stairs & Landing
Bedroom One
3.5m x 2.87m
uPVC double glazed window to front elevation, carpet, radiator and ceiling light point.
Bedroom Two
3.12m x 2.65m
uPVC double glazed window to rear elevation, carpet, radiator and ceiling light point.
Bedroom Three
2.38m x 2.13m
uPVC double glazed window to front elevation, carpet, radiator and ceiling light point.
Bathroom
1.69m x 1.51m
uPVC double glazed window to rear elevation, recessed ceiling spotlights, tiled floor and walls, chrome heated towel rail, white three piece bathroom suite comprising of low level wc, cabinet mounted hand wash basin with mixer tap and panelled bath with thermostatic mixer shower.
Externally
Gated access to front of property with flower bed and path leading to front door. Enclosed rear garden with paved patio, wood decking and outside storage.
What's included
Terrace
Garden
TypeTerraced house
Living Area62 m²
Bedrooms3
Bathrooms1
HeatingDouble Glazing, Gas Central
Location
Map loading soon
Neighborhood data on demand
Nearby essentials will load when this section comes into view.
Listed on
Mortgage calculator
Estimated monthly payment
1.572 €/mo
Down payment10 % · 31.752 €
31.752 €285.772 € loan
Term
Total repayable471.671 €
Interest rate4.40 %
Representative estimate · Landomo is not a mortgage broker. · Rates updated April 2026