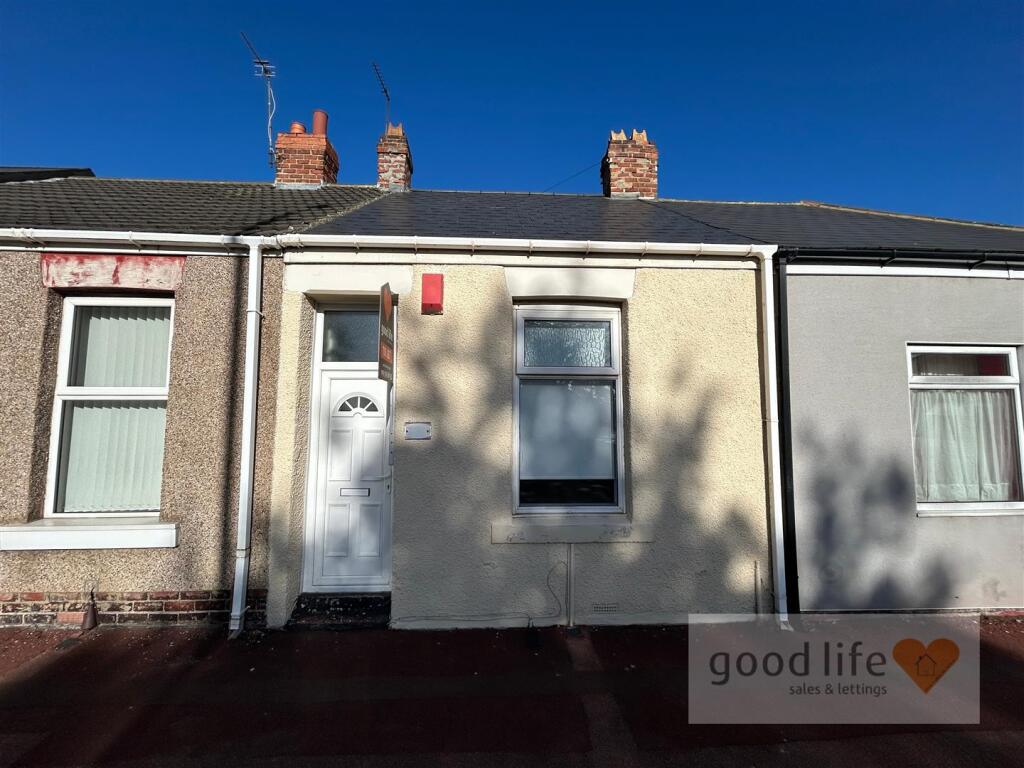
House to rent, 56 m²
Sunderland
2 bedrooms·1 bathroom
688 €/mo
12 €/m²
Listed Oct 1, 2026
About this listing
AVAILABLE NOW- WELL PRESENTED 2 BEDROOM MID TERRACE - CLOSE TO HOSPITAL & PALLION SHOPPING CENTRE - NICE LOCATION WITH OPEN ASPECT - AMPLE ON STREET PARKING TO FRONT … Good Life Homes are delighted to welcome to the market a well presented 2-bedroom mid terraced single storey ‘cottage’ within walking distance of the Royal Hospital. Briefly comprising; entrance hall, 2 bedrooms, lounge, kitchen, bathroom, rear courtyard, ample on street parking to the front. Viewing arrangements can be made by contacting our local office.
Introduction - AVAILABLE NOW - WELL PRESENTED 2 BEDROOM MID TERRACE - CLOSE TO HOSPITAL & PALLION SHOPPING CENTRE - NICE LOCATION WITH OPEN ASPECT - AMPLE ON STREET PARKING TO FRONT
Entrance Hall - Entrance via white uPVC double-glazed door. Electric meter, new landlord compliant electric consumer unit. Single radiator. Door leading off to bedroom 1, door leading off to lounge.
Bedroom 1 - 3.56m x 3.18m (11'8 x 10'5) - Double bedroom.
Laminate wood-effect flooring, double radiator, front facing white uPVC double-glazed window with roller blind, original fireplace with a painted surround. Lovely high ceilings.
Lounge - 3.89m x 3.58m (12'9 x 11'9) - Laminate wood-effect flooring, double radiator, rear facing white uPVC double-glazed window. Door leading off to kitchen, door leading off to bedroom 2.
Bedroom 2 - 3.58m x 1.98m (11'9 x 6'6) - Laminate wood-effect flooring, radiator, rear facing white uPVC double-glazed window.
Kitchen - 2.51m x 1.68m (8'3 x 5'6) - Compact but well presented kitchen with modern fitted units in a white high gloss finish with contrasting laminate wood-effect work surface, stainless steel sink with stainless steel hot and cold taps, under bench space and plumbing for washing machine, space for freestanding gas cooker, space for tall fridge/freezer. Open plan to small rear lobby.
Rear Lobby - White uPVC double-glazed window, wall mounted combi boiler (with valid landlord gas safety certificate) door leading off to bathroom.
Bathroom - 2.67m x 1.12m (8'9 x 3'8) - Vinyl wood-effect flooring, radiator, rear facing white uPVC double-glazed window. Toilet with low level cistern, bath with chrome taps, sink with pedestal and chrome taps. UPVC ceiling.
Externally - On street parking to the front.
Pedestrian gated access for refuse bins and potential for small outdoor seated area needed.
What's included
Terrace
TypeTerraced house
Living Area56 m²
Bedrooms2
Bathrooms1
Energy ClassD
HeatingAsk Agent
Deposit688 €
Location
Map loading soon
Neighborhood data on demand
Nearby essentials will load when this section comes into view.