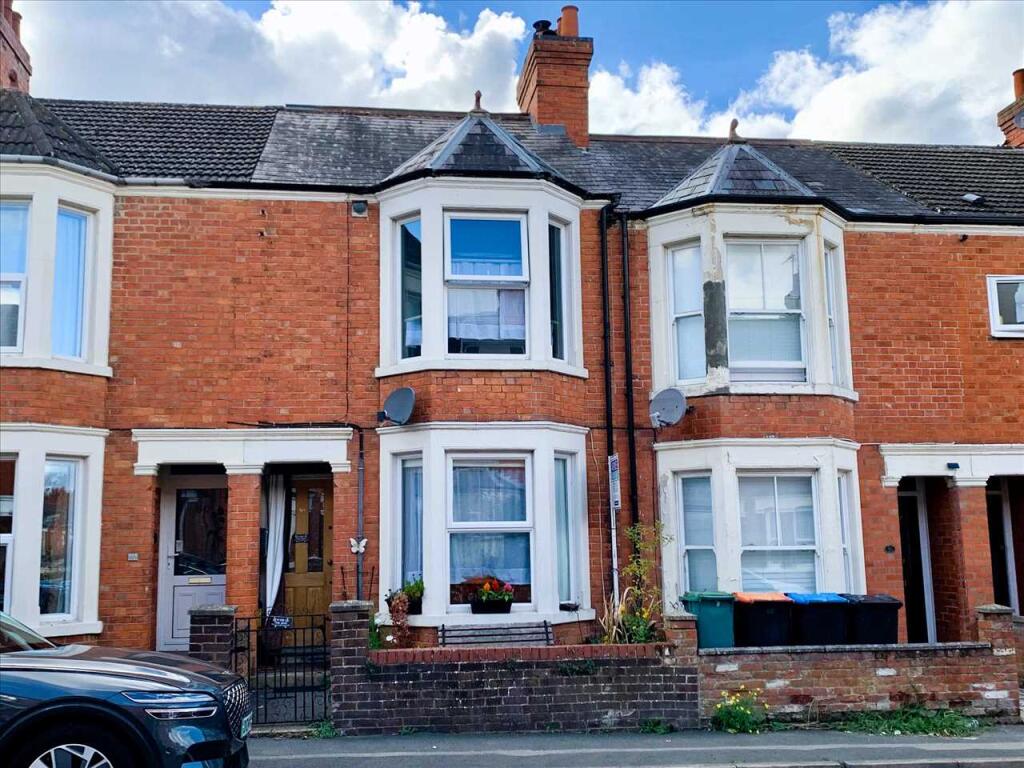
House for sale, 97 m²
Milton Keynes, Wolverton and Greenleys
4 bedrooms·1 bathroom
388.085 €
4.001 €/m²
Listed Sep 2, 2026
About this listing
TOTAL FLOOR AREA - 97 Sq.m. A well presented four bedroom double bay fronted Victorian property benefitting from a lounge through dining room, fitted kitchen and downstairs bathroom. The property further benefits from a loft converted fourth bedroom, gas to radiator heating via combination boiler, UPVC double glazed windows and an enclosed rear garden. The accommodation briefly comprises entrance hall, dining room, lounge, kitchen, rear lobby, bathroom, first floor landing, three bedrooms, second floor landing, fourth bedroom, front and rear gardens.
ENTRANCE
Entered via glazed entrance door to:
ENTRANCE HALL
Radiator. Wood effect laminate flooring. Stairs rising to first floor landing. Door to:
DINING ROOM 12'4" x 10'6" (3.76m x 3.20m)
UPVC double glazed window to rear aspect. Wood effect laminate flooring. Radiator. Door to kitchen. Box arch to:
LOUNGE 13'4" x 10'1" (4.06m x 3.07m)
Fireplace with inset log burner and chimney breast recess to both sides with wall lights. UPVC double glazed bay window to front aspect with radiator under. Wood effect laminate flooring.
KITCHEN 9'10" x 7'10" (3.00m x 2.39m)
Fitted with a range of base and eye level units with worktop surfaces. Single drainer sink unit with mixer tap and cupboard below. Integrated four ring gas hob with oven an extractor hood above. Space for under counter fridge and freezer and washing machine/dishwasher. Wall mounted gas combination boiler. Wood effect laminate flooring. UPVC double glazed window to side aspect. Door to cellarette. Doorway to:
REAR LOBBY
UPVC frosted double glazed door to side leading to rear garden. Radiator. Door to:
BATHROOM 8'0" x 7'10" (2.44m x 2.39m)
Panelled bath with mixer tap and shower attachment. Pedestal wash hand basin with mixer tap. Low level w.c. Tiled splash backs. Vertical stainless steel radiator. Plumbing for washing machine. Two frosted UPVC double glazed windows to rear aspect. Frosted UPVC double glazed window to side aspect.
FIRST FLOOR LANDING
Wood effect laminate flooring. Stairs rising to second floor and leading to fourth bedroom. Doors to:
BEDROOM ONE 12'6" x 13'5" into bay (3.81m x 4.09m)
Chimney breast with built in wardrobes to both recesses. UPVC double glazed bay window to front aspect. Vertical radiator. Wood effect laminate flooring.
BEDROOM TWO 12'4" x 8'2" (3.76m x 2.49m)
Wood effect laminate flooring. Radiator. UPVC double glazed window to rear aspect.
BEDROOM THREE 9'10" x 8'0" (3.00m x 2.44m)
Radiator. Wood effect laminate flooring. UPVC double glazed window to rear aspect.
SECOND FLOOR LANDING
Velux window to rear aspect. Storage space. Door to:
BEDROOM FOUR 12'5" x 9'8" (3.78m x 2.95m)
Built in cupboard. Radiator. Eaves storage space. Laminate flooring. Two Velux windows to rear aspect.
FRONT GARDEN
Enclosed by low level wall and gate. Paved area leading to storm porch.
REAR GARDEN
South westerly facing. Enclosed by brick wall and fencing. Outside water tap. Mainly paved with small lawned area with flower and shrub borders. Further paved area to the rear. Wooden shed. Further log store. Double opening wooden gates plus side gate.
AGENTS NOTES
AGENTS NOTES
The following works have been carried out by the current owners:
2014 Roof stripped, new flet & batons laid, tiles re-laid and replaced as needed. All guttering repairs as required.
2014 Dual fuel stove (wood burner) installed in lounge (swept & serviced regularly).
2015 Re-fitted kitchen, cabinets, worktops, oven, hob & sink with mixer tap.
2015 New combi boiler installed with thermostat (serviced annually).
2016 Loft conversion (bedroom four).
2016 New fire rated doors throughout (excluding bathroom).
2016 Chimney breast removed from bedroom two & dining room.
2016 Installed modern electric consumer unit.
2017 New garde paving laid throughout front and rear garden.
2018 Fitted wardrobes installed to bedroom one to specific design.
2018 Repaired and painted both front bay windows, re-built window sills at back of house.
2020 Large garden shed erected at the rear of the garden.
COUNCIL TAX
Band B
MAKING AN OFFER
We are required to see written confirmation of a mortgage agreement in principle from the proposed lender or a bank statement, if you are a cash buyer.
All clients are subject to identity and source of funds checks. We use a third party company to complete these for us. The charge is £24 inc. VAT per person which requires to be paid at your earliest convenience once your offer has been accepted, this enables us to conduct the verification checks we are obliged to do as per HMRC Anti Money Laundering guidelines.
These particulars do not constitute part or all of a contract.
All measurements are approximate and potential buyers are advised to re-check the measurements before committing to any expense.
Avenues have not tested any apparatus, equipment, fixtures, fittings or services and it is in the buyers interests to check the working condition of any appliances.
Avenues have not sought to verify the legal title of the property and the buyers must obtain verification from their Solicitor.
Avenues reserve the right to offer a range of other services, which include financial and conveyancing services, from which we may derive other commission or fees.
Inspection strictly by prior appointment through Avenues.
What's included
Garden
TypeTerraced house
Living Area97 m²
Bedrooms4
Bathrooms1
HeatingAsk Agent
Location
Map loading soon
Neighborhood data on demand
Nearby essentials will load when this section comes into view.
Listed on
Mortgage calculator
Estimated monthly payment
1.922 €/mo
Down payment10 % · 38.809 €
38.809 €349.276 € loan
Term
Total repayable576.485 €
Interest rate4.40 %
Representative estimate · Landomo is not a mortgage broker. · Rates updated April 2026