House for sale
Braintree, Great Notley
4 bedrooms·2 bathrooms
648.868 €
Listed May 12, 2026
About this listing
'NO ONWARD CHAIN'
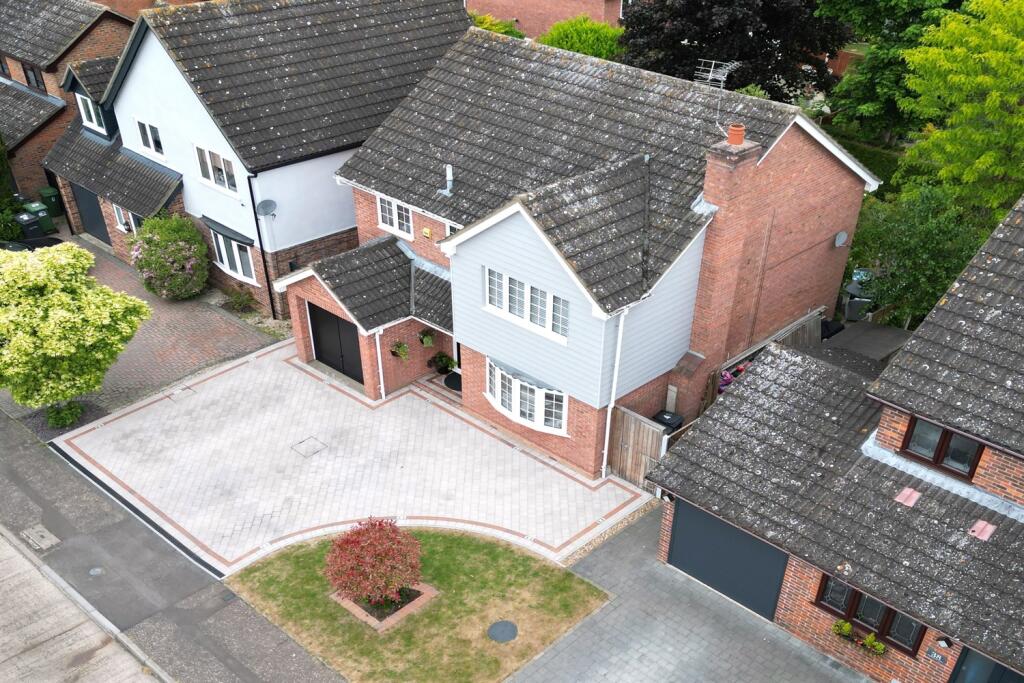
Impressive four-bedroom detached family home. Well-presented throughout. The spacious and versatile ground floor living accommodation features living room with light bay-window, fitted kitchen, dining room, cloakroom and under stair storage. The first-floor features four double bedrooms and to the principal bedroom a modern en-suite with large walk-in shower for added convenience. Outside the property has attractive front and large drive and rear garden providing a relaxing and peaceful retreat. There is a garage and driveway parking for up to four cars to front. The property has double glazing (toughened to side and rear), gas fired radiator central heating.
The property is located on the popular White Courts development, and near the popular Whitecourt Primary/Junior school nearby. Within a 5-minute walking distance is a superstore, pub/restaurant, doctors surgery, fast food takeaways, hairdressers, and the popular Great Notley Recreation Park. A few minutes drive away is the Braintree bypass with access to Braintree Shopping Village via the A120, which also gives access to Stansted Airport, Braintree Railway Station and the M11. Main bus route to Chelmsford, Colchester and Stansted. EPC Rating D (59).
Entrance Hall
Composite Door with multiple point locking system leads into hallway with access to all rooms and stairs to first floor with storage cupboard below, radiator, doors to:
Cloakroom
Tiled walls and solid wood flooring. Low level WC, wash hand basin, double glazed frosted window to side, heated towel rail.
Kitchen
4.32m (4.32m) x 3.2m (3.2m) - Range of wall mounted units, and work surfaces with matching drawer and base units. Built in double Neff oven, inset 5 ring gas hob and extractor fan. Provision for washing machine and dishwasher, inset double sink unit and drainer. Double glazed window to rear and door to side. Wall mounted gas fired boiler
Dining Room
3.3m (3.3m) x 3.23m (3.23m) - Double glazed French doors out to the rear garden, radiator, door to:
Lounge
5.08m (5.08m) x 3.3m (3.3m) - Double glazed bay window to front, feature open fire with marble hearth and surround, radiator, 2 glazed doors to;
Landing
Access to loft space (50% boarded) with light and ladder, airing cupboard, doors to:
Master Bedroom
3.78m (3.78m) x 3.38m (3.38m) - Large Double glazed window to front, fitted wardrobes, radiator, tv points (floor and wall) door to:
En Suite
Fully tiled walls and flooring. Modern Rocca Suite comprises vanity wash basin with de mist mirror, low level WC, spacious twin head corner shower cubicle, heated towel rail/radiator, under floor heating. Low noise extractor fan
Bedroom 2
3.73m (3.73m) x 2.21m (2.2m) - Double glazed window to front, radiator, built wardrobes. TV point
Bedroom 3
3.1m (3.1m) x 3.05m (3.05m) - Double glazed window to rear, radiator, built in wardrobes
Bedroom 4
2.95m (2.95m) x 2.39m (2.4m) - Double glazed window to rear, radiator, built in wardrobes
Bathroom
Suite comprising low level WC, pedestal wash hand basin, bath, double glazed frosted window to rear, radiator.
GARDEN
Garden
Side gate to both sides leads to rear garden. Storage to one side. Patio to immediate rear of the property, lawn and established flower and shrub beds.
COUNCIL TAX BAND E (BRAINTREE DISTRICT COUNCIL)
EPC - RATING AWAITED
Garage
Single garage with bench and wall storage cupboards. Power and light connected, personal door to side, loft storage space
What's included
Garden
Parking
TypeDetached house
Bedrooms4
Bathrooms2
Energy ClassD
HeatingAsk Agent
MunicipalityBraintree
Location
Map loading soon
Neighborhood data on demand
Nearby essentials will load when this section comes into view.
Listed on
Mortgage calculator
Estimated monthly payment
3.213 €/mo
Down payment10 % · 64.887 €
64.887 €583.981 € loan
Term
Total repayable963.869 €
Interest rate4.40 %
Representative estimate · Landomo is not a mortgage broker. · Rates updated April 2026