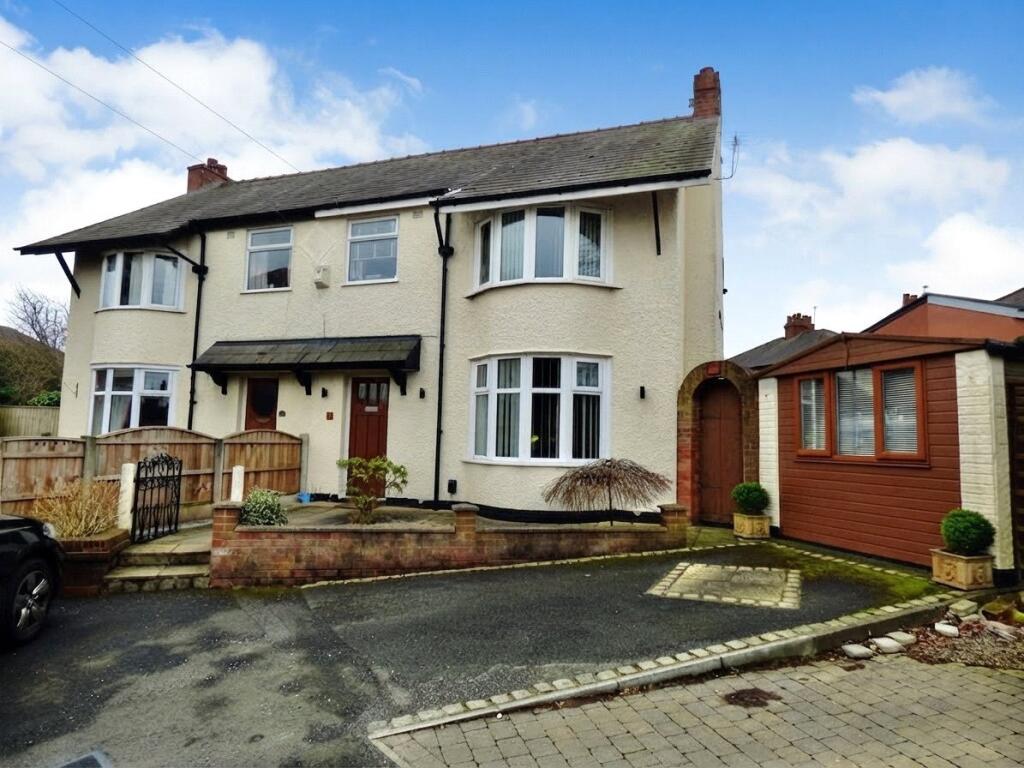
House for sale
Preston
3 bedrooms·1 bathroom
299.884 €
Listed Sep 14, 2026
About this listing
Immaculate and extended three bedroom semi detached family home finished to the highest of standards throughout and boasts an extensive sized mature rear garden.
Situated within this sought after location in Deepdale offering excellent access to local amenities, schools and transport links.
The well-appointed accommodation briefly comprises; hallway, lounge with wood burning stove, dining room, extended breakfast kitchen, to the first floor, three bedrooms and luxury four piece family bathroom. Double glazing, gas central heating system, driveway to the front providing off street parking, converted garage which offers as a further reception room or home office and fantastic mature tree lined rear garden with summerhouse.
Viewing is essential to appreciate the quality of home on offer.
Please note that an AML fee is chargeable to the buyer once an offer is accepted to cover the cost of carrying out the required identity and anti-money laundering checks. Once these checks have been completed, the fee cannot be refunded, even if the property purchase does not go ahead.
Hallway
Wood panelled door to the front, tiled flooring, radiator, meter cupboard and staircase leading to the first floor landing.
Dining Room
4.14m x 3.64m
Double glazed bay window to the front, double glazed window to the side, electric fire, radiator and laminate flooring.
Lounge
3.55m x 3.32m
Double glazed window to the rear and side, wood burning stove, radiator and laminate flooring.
Breakfast Kitchen
6.9m x 2.23m
Double glazed french doors leading onto the rear garden, double glazed window and uPVC door to the side, range of wall and base units with complementary Oak work surfaces, ceramic sink and drainer, Range cooker, space for washer, part tiled walls, tiled flooring and radiator.
Landing
Staircase leads from the hallway to the first floor landing and loft access.
Bedroom One
4.07m x 3.25m
Double glazed window to the front and side, radiator.
Bedroom Two
3.56m x 3.25m
Double glazed window to the rear and side, radiator.
Bedroom Three
2.43m x 2.27m
Double glazed window to the front and radiator.
Family Bathroom
2.35m x 2.3m
Luxury four piece family bathroom comprising; roll top bath, walk-in shower cubicle, wash basin, low flush wc, part tiled walls, wood flooring, heated towel rail and double glazed window to the rear.
Converted Garage
5.38m x 2.46m
Converted garage providing multi use as a further reception room, home office or utility room and comprises; double glazed window to the front, uPVC door to the side, laminate flooring, power, light and water.
Driveway & Gardens
Driveway to the front providing off street parking. To the rear is an extensive sized mature private rear garden with paved and decked patio areas, large lawn with tree lined borders, summerhouse and two sheds.
Council Tax Band & Tenure
We have been advised by the seller that the Council Tax Band is Band B and the Tenure is Leasehold.
What's included
Garden
Parking
TypeSemi-detached house
Bedrooms3
Bathrooms1
HeatingAsk Agent
Location
Map loading soon
Neighborhood data on demand
Nearby essentials will load when this section comes into view.
Listed on
Mortgage calculator
Estimated monthly payment
1.485 €/mo
Down payment10 % · 29.988 €
29.988 €269.896 € loan
Term
Total repayable445.467 €
Interest rate4.40 %
Representative estimate · Landomo is not a mortgage broker. · Rates updated April 2026