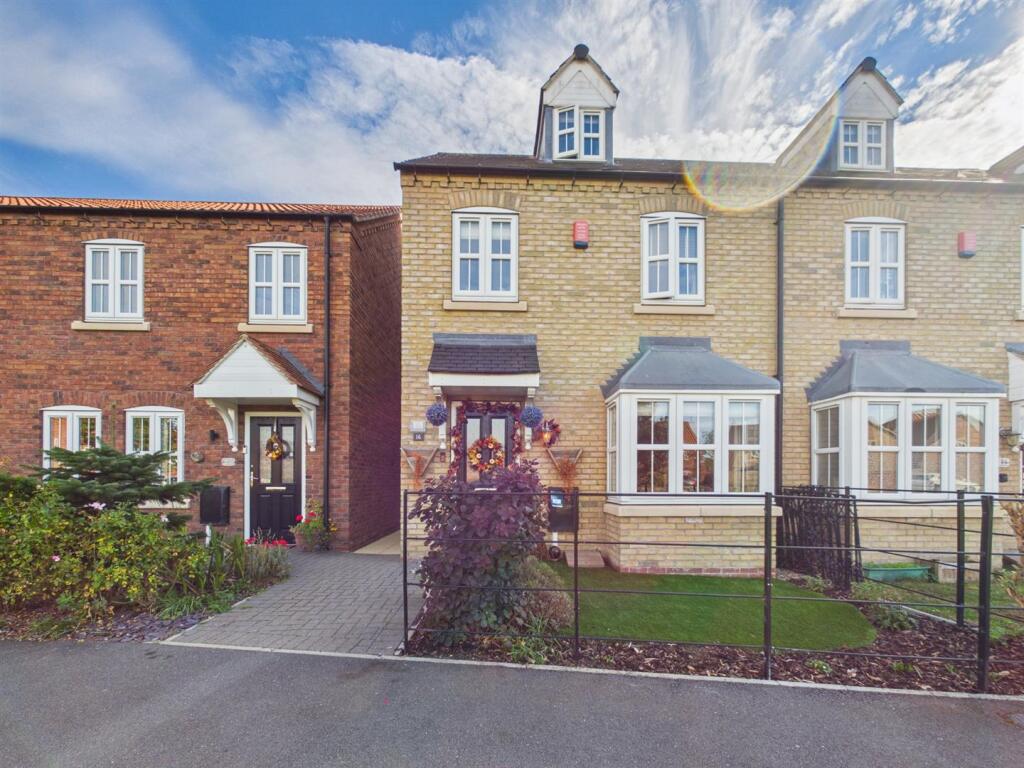
House for sale, 91 m²
North Kesteven, Waddington
3 bedrooms·2 bathrooms
284.411 €
3.125 €/m²
Listed Oct 12, 2026
About this listing
Well presented three bedroom townhouse situated in the highly sought after village of Waddington. This attractive home enjoys a convenient position within walking distance of the excellent amenities available in Waddington village and along Brant Road, including supermarkets, convenience stores, cafés, public houses, doctors surgery, pharmacy and a range of other everyday amenities.
Martin & Co are proud to present this well-presented three-bedroom home offering generous and versatile accommodation arranged over three floors. The property combines well-proportioned living spaces with a practical kitchen/breakfast room, three bedrooms, family bathroom and useful downstairs cloakroom. Externally, the property benefits from an attractive low-maintenance frontage and a versatile rear garden with paved patio, lawn and gated access towards the parking area. The additional third-floor bedroom provides particularly generous accommodation and useful built-in storage. Viewings are a must to appreciate what is on offer. Call now to book your viewing
Council Tax B
EPC C
Freehold
To The Front - The property is approached via an attractive block-paved pathway leading to the front door. The frontage has been thoughtfully landscaped with Astroturf, complemented by wood-chipped edging and a paved pathway providing convenient access to the side gate and rear garden.
Entrance Hall - 1.35 x 1.26 (4'5" x 4'1") - A welcoming entrance hall with fully carpeted flooring, radiator and staircase rising to the first floor.
Lounge - 4.50 x 3.55 (14'9" x 11'7") - A bright and inviting reception room featuring a bay window overlooking the front elevation, creating a pleasant focal point and allowing plenty of natural light into the room. The lounge benefits from two radiators, fully carpeted flooring and a ceiling light fixture.
Kitchen/Breakfast Room - 4.67 x 2.63 (15'3" x 8'7") - A well-appointed kitchen and breakfast room overlooking the rear garden, with a window and patio doors providing excellent natural light and direct access outside.
The kitchen is fitted with a range of eye and base-level units, complemented by worktops and wood-effect laminate flooring. Integrated appliances include an electric oven, four-ring gas hob with electric extractor hood above, and an integrated fridge and freezer. There is also a sink with drainer, plumbing for a washing machine, radiator and ceiling spotlights. The patio doors provide a pleasant connection between the kitchen/breakfast room and the rear garden, making this a practical and sociable space for everyday family living.
Downstairs Cloakroom - 1.50 x 1.2 (4'11" x 3'11") - Conveniently positioned on the ground floor, the cloakroom comprises a WC and hand wash basin, with radiator, wood-effect laminate flooring and ceiling spotlight.
Landing - 3.07 x 1.19 (10'0" x 3'10") - The first-floor landing features a window to the side elevation, built-in cupboard, radiator, fully carpeted flooring and ceiling light fixture. Stairs rise to a further landing providing access to the second floor.
Small Second Landing - 1.98 x 1.14 (6'5" x 3'8") - A further landing area provides access to the second floor and benefits from a window to the front elevation, radiator and fully carpeted flooring.
Master Bedroom - 4.65 x 3.33 (15'3" x 10'11") - A particularly generous double bedroom occupying the second floor. This impressive bedroom benefits from a window to the front elevation, clever built-in wardrobes and fitted drawers providing excellent storage. Further features include a radiator, fully carpeted flooring and two ceiling light fixtures.
Bedroom Two - A well-proportioned double bedroom situated on the first floor, enjoying two windows overlooking the rear elevation. The room is fully carpeted and benefits from a radiator and ceiling light fixture.
Bedroom Three - A versatile small double bedroom situated on the first floor, featuring a window to the front elevation, radiator, wood-effect laminate flooring and ceiling light fixture.
Family Bathroom - The family bathroom is fitted with a bath and separate shower cubicle, together with a WC and vanity unit incorporating a hand wash basin. Further features include a radiator, tiled flooring and ceiling spotlights.
To The Rear - The rear garden offers a combination of paved and lawned areas, providing a versatile outdoor space. A slabbed patio and pathway lead through the garden to a rear gate, providing access to parking, while a further side gate allows access directly from the front of the property.The remainder of the garden is laid to lawn with attractive pebbled edging, creating a low-maintenance and practical outdoor space. Hottub and shed can stay if buyers are interested. The shed has electric
Fixtures & Fittings - Please Note : Items described in these particulars are included in the sale, all other items are specifically excluded. We cannot verify that they are in working order, or fit for their purpose. The buyer is advised to obtain verification from their solicitor or surveyor. Measurements shown in these particulars are approximate and as room guides only. They must not be relied upon or taken as accurate. Purchasers must satisfy themselves in this respect.
What's included
Terrace
Garden
TypeTerraced house
Living Area91 m²
Bedrooms3
Bathrooms2
Energy ClassC
HeatingGas Central
MunicipalityNorth Kesteven
Location
Map loading soon
Neighborhood data on demand
Nearby essentials will load when this section comes into view.
Listed on
Mortgage calculator
Estimated monthly payment
1.408 €/mo
Down payment10 % · 28.441 €
28.441 €255.970 € loan
Term
Total repayable422.482 €
Interest rate4.40 %
Representative estimate · Landomo is not a mortgage broker. · Rates updated April 2026