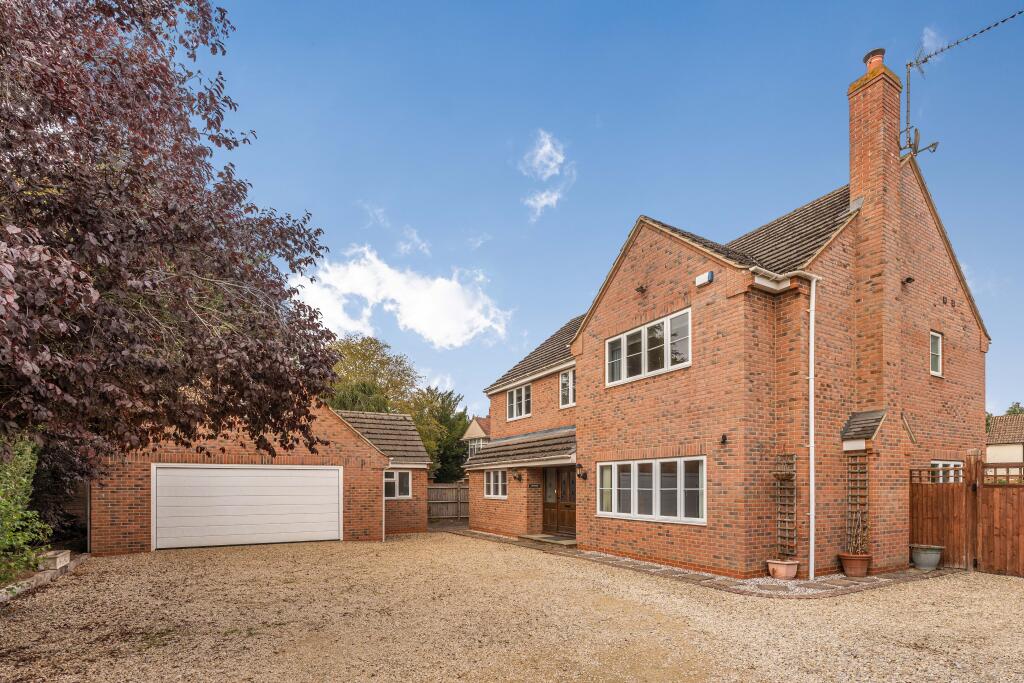
House for sale, 245 m²
Oxford
5 bedrooms·3 bathrooms
870.234 €
3.552 €/m²
Listed Sep 21, 2026
About this listing
A substantial and highly versatile detached family house, pleasantly situated within the highly sought after area of Twyford near Adderbury.
The ground floor includes a large and welcoming entrance hall, a spacious living room, separate dining room, conservatory, an impressive kitchen/breakfast room, utility room and a study which could also be used as a fifth bedroom with en-suite bathroom.
There is also a ground-floor cloakroom. On the first floor are four well-proportioned bedrooms, including a particularly spacious Master bedroom with an en-suite, together with a family bathroom.
Outside, the house is approached over a large gated driveway providing excellent off-road parking and access to a detached double garage with loft storage. Further double gates open into the rear garden, offering the possibility of additional secure parking if required.
The good-sized rear garden is attractively landscaped and provides a pleasant setting for the house.
Entrance Hallway
A spacious and welcoming central entrance hall providing access to the principal ground-floor rooms. Stairs rise to the first-floor landing, with useful space for coats and everyday storage.
Shower Room
Conveniently situated off the entrance hall and fitted with a WC, wash hand basin and a shower cubicle. There is also a door leading into the study/bedroom five.
Sitting Room
A particularly generous main reception room with an open fireplace, ample space for a variety of seating and furniture and enjoys an outlook over the garden.
Dining Room
A large separate dining room with excellent space for family dining and entertaining, with double doors opening into the kitchen/breakfast room.
Conservatory
A valuable additional reception space overlooking and opening onto the rear garden and is well suited for use as a family room, garden room or informal sitting area.
Kitchen/Breakfast Room
The spacious kitchen and breakfast room forms an excellent everyday hub for the household. It provides extensive space for kitchen storage and preparation areas, together with plenty of room for a breakfast table.
Doors connect the room to the dining room, conservatory and utility room.
Utility Room
A separate and practical utility room positioned beside the kitchen, providing additional space for laundry appliances and household storage. It also has independent access to the outside.
Study/Bedroom Five
A versatile ground-floor room measuring approximately 11'9" x 9'0". Ideally suited for use as a home office, study, playroom or occasional fifth bedroom.
First Floor Landing
A spacious central landing providing access to all four bedrooms and the family bathroom. There is also a useful airing cupboard.
Master Bedroom
A particularly spacious principal double bedroom providing ample space for bedroom furniture and benefits from fitted wardrobe space and its own en-suite shower room.
Bedroom Two
A further well-proportioned double bedroom overlooking the rear of the property.
Bedroom Three
A generous double bedroom positioned to the front of the property and offering plenty of space for freestanding bedroom furniture.
Bedroom Four
A good-sized bedroom with a large store cupboard, which would make an excellent child’s bedroom, guest room or additional home office.
Family Bathroom
Serving the remaining bedrooms and beautifully fitted with a panelled bath, a WC and wash hand basin. Attractive tiled flooring, heated towel rail.
Garage
A substantial detached double garage positioned beside the house and approached from the gated driveway. It provides secure parking and excellent storage or workshop space. Above the garage is a useful loft room which offers considerable potential.
Driving and Parking
The property is approached through gates onto a large private driveway providing ample off-road parking and access to the detached double garage. A second set of double gates opens into the rear garden, allowing secure vehicle access and offering the potential to create further parking or hardstanding if required, subject to any necessary consents.
Garden
The property enjoys a good-sized and pleasantly landscaped rear garden, providing an attractive and private setting for the house. It offers plenty of space for outdoor seating, family recreation and entertaining, with established planting adding colour and interest. Gated access connects the garden to the driveway and garage.
What's included
Garage
Parking
TypeDetached house
Living Area245 m²
Bedrooms5
Bathrooms3
HeatingDouble Glazing, Underfloor Heating
Location
Map loading soon
Neighborhood data on demand
Nearby essentials will load when this section comes into view.
Listed on
Mortgage calculator
Estimated monthly payment
4.309 €/mo
Down payment10 % · 87.023 €
87.023 €783.211 € loan
Term
Total repayable1.292.702 €
Interest rate4.40 %
Representative estimate · Landomo is not a mortgage broker. · Rates updated April 2026