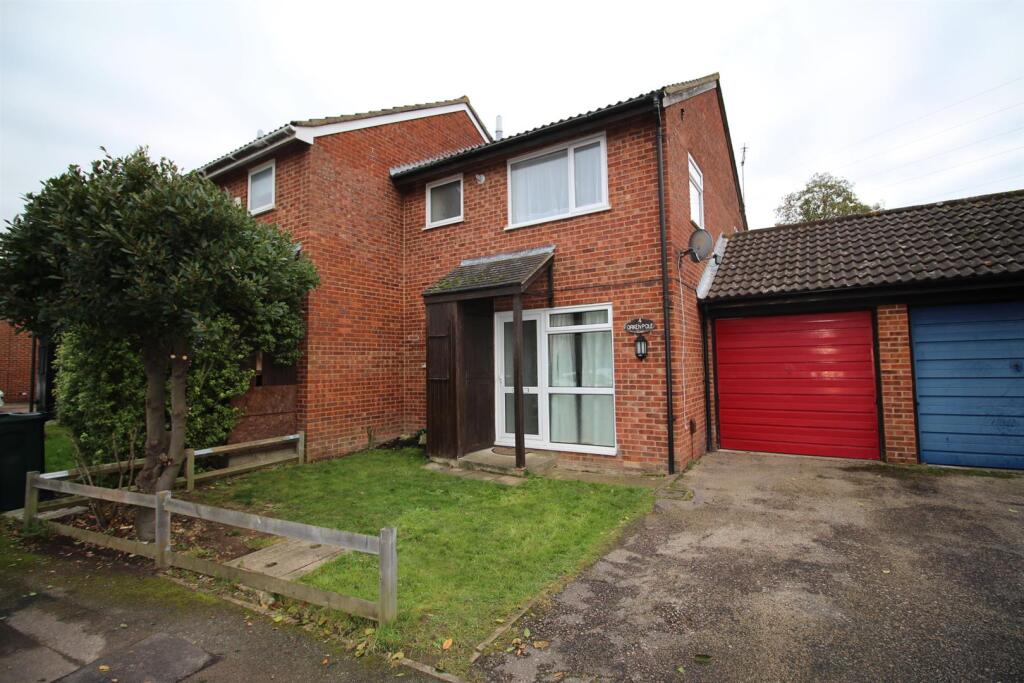
House to rent
Tonbridge
1 bedroom·1 bathroom
1.191 €/mo
Listed Nov 9, 2026
About this listing
An opportunity to rent this one bedroom starter home situated in the popular area of Singleton. Accommodation comprises; lounge, kitchen with oven & hob, and spiral staircase leading to the first floor. On the first floor there is an open plan bedroom at the top of the stairs with door leading into the bathroom.
Furthermore this property benefits from a garage and driveway parking and would suit a professional individual or couple. Unfortunately, no pets are accepted. The property has been redecorated throughout.
Lounge/Diner - 3.98m x 4.75m (13'1" x 15'7") - Window to front, door to:
Lounge/Diner - 3.98m x 4.75m (13'1" x 15'7") - Window to front, stairs, door to:
Kitchen - 1.70m x 2.01m (5'7" x 6'7") - Window to front, open plan.
Lounge/Diner - 3.98m x 4.75m (13'1" x 15'7") - Window to front, stairs, door to:
Bedroom - 3.98m x 2.92m (13'1" x 9'7") - Window to front, window to side, door to:
Kitchen - 1.70m x 2.01m (5'7" x 6'7") - Window to front, open plan.
Bathroom - Window to front.
Lounge/Diner - 3.98m x 4.75m (13'1" x 15'7") - Window to front, stairs, door to:
Cupboard -
Bedroom - 3.98m x 2.92m (13'1" x 9'7") - Window to front, window to side, door to:
Kitchen - 1.70m x 2.01m (5'7" x 6'7") - Window to front, open plan.
Bathroom - Window to front.
Bedroom - 3.98m x 2.92m (13'1" x 9'7") - Window to front, window to side, door to:
Cupboard -
Bedroom - 3.98m x 2.92m (13'1" x 9'7") - Window to front, window to side, door to:
Bathroom - Window to front.
Bathroom - Window to front.
Cupboard -
Cupboard -
What's included
Parking
Bedrooms1
Bathrooms1
Energy ClassC
HeatingAsk Agent
Deposit1.374 €
Location
Map loading soon
Neighborhood data on demand
Nearby essentials will load when this section comes into view.