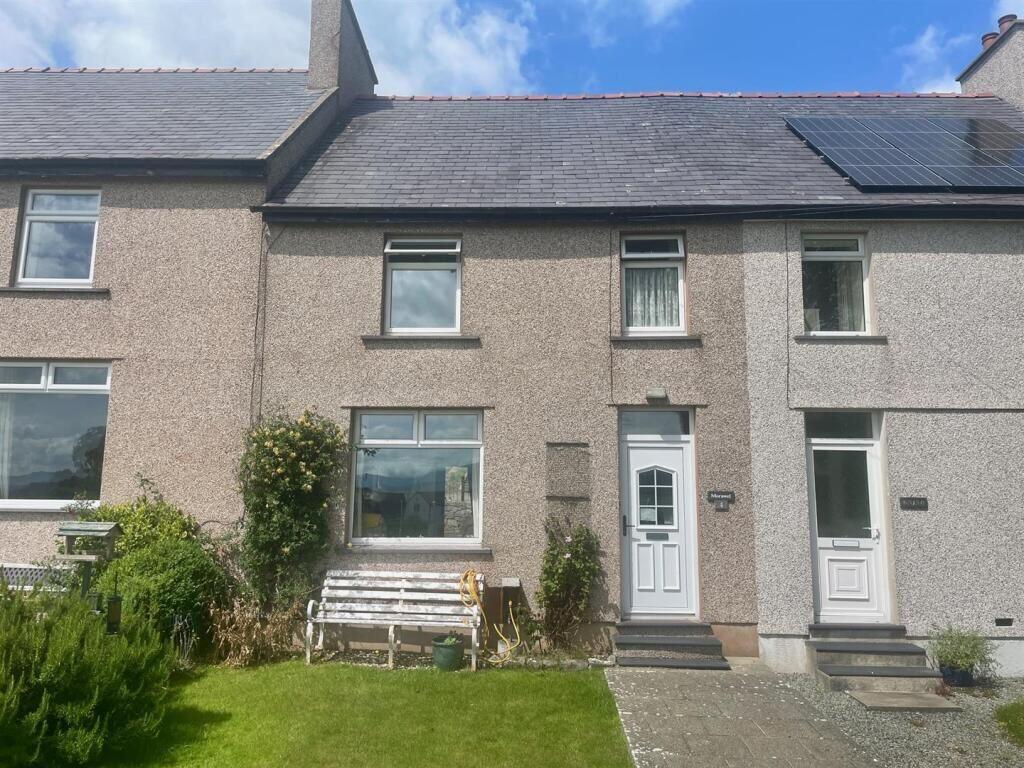
House for sale, 108 m²
Llandudno
3 bedrooms·1 bathroom
179.748 €
1.664 €/m²
Listed Nov 9, 2026
About this listing
For sale by Online Auction. 16th of December 2026.
Spacious terrace family home available via Auction 2026
Description
Enjoying a delightful semi rural position this pacious terrace home is available via Auction 2026
Located on the outskirts of the village and enjoying fine views over the Menai Strait and Snowdonia mountains to the front.
The interior must be viewed to appreciate the size of the accommodation on offer having a 26 foot lounge/dining room and a 25 foot kitchen.
This is complimented by 3 bedrooms and shower room/WC.
Outside there are gardens to front and rear with, parking, detached Garage/workshop as well as an oil central heating system and double glazing.
Penmon is a delightful rural and seaside area renowned for it's historic and natural attractions, from the Priory at Penmon Point headland, and Puffin Island. This property is within easy walking distance of the sea being ideal for dog walkers and those seeking a peaceful retreat.
Entrance Vestibule - 1.75 x 0.86 (5'8" x 2'9") - PVC double glazed entrance door opening to vestibule with tiled flooring and original timber door with attractive inset leaded stained glass opening to the hallway.
Hallway - Hardwood staircase leading up to the first floor landing with under stairs storage cupboard with light. Coving to ceiling and two pendant lights. Hardwood glazed doors to lounge diner, breakfast room and kitchen area.
Lounge Diner - 8.03 x 3.78 (26'4" x 12'4") - A spacious through room with PVC double glazed double doors opening to the rear patio and front aspect PVC double glazed window framing countryside, sea and mountain views. operational stone open fire surround with TV mantel and hearth. Two radiators, coving to ceiling with ceiling light points.
Breakfast Kitchen - 7.91 x 2.42 (25'11" x 7'11") - Fitted with a range of timber fronted wall and base storage units with work tops over and tiled splash backs. Inset stainless steel sink unit with mixer tap, under counter washing machine. Integrated 'Zanussi' fridge freezer. 'Creda Plan' double oven and halogen hob with extractor over. Two radiators. Harwood glazed door to the dining end of the lounge, PVC double glaze window and side exit door.
First Floor Landing Area - Fitted corner cupboard housing the factory lagged hot water cylinder. Coving to ceiling with pendant light. Loft hatch with pull down ladder to spacious floored attic room with lighting.
Bedroom 1 - 3.95 x 3.37 (12'11" x 11'0") - Having bespoke bank of fitted wardrobes with central dressing table. PVC double glazed window enjoying countryside, sea and mountain views. Coving, pendant light and radiator.
Bedroom 2 - 3.92 x 3.39 (12'10" x 11'1") - Having bespoke fitted wardrobes with central drawer unit. PVC double glazed window to the rear elevation. Radiator, coving and three pendant lights.
Bedroom 3 - 2.51 x 2.21 (8'2" x 7'3") - PVC double glazed window enjoying front garden aspect, countryside, sea and distant mountain views. Bespoke fitted wardrobe, chest of drawers. Radiator and pendant light.
Shower Room/Wc - 2.19 x 2.04 (7'2" x 6'8") - Comprising button flush WC, pedestal wash hand basin and fully tiled shower cubicle with sliding door and 'Mira Event' power shower unit. Radiator, wall mounted electric fan heater, fitted storage cupboard and ceiling light. PVC double glazed window to the rear elevation.
Outhouse - 2.99 x 2.67 (9'9" x 8'9") - Stone outbuilding with pitched slate roof, vaulted ceiling, power and light. Considered an excellent store room with potential to convert into a home office.
External PVC door to additional room within housing 'Titan' oil tank for the central heating system, and adjoining coal shed.
Detached Garage/Workshop - 5.61 x 3.04 (18'4" x 9'11") - Block built with slate/felt pitched roof having a remote roller door, power and light. Fitted work benches and three bar gas fire serviced by Calor gas bottle.
Outside - To the front of the property there are steps leading up to a concrete path that leads to the front entrance with lawned area with flower borders, water tap and open aspect over of the adjacent field with the sea and mountains beyond. To the rear of the terrace there is a shared vehicular access which leads to a concrete hard stand for off road parking, flagged patio area, water tap, and also access to the outhouse and adjacent detached garage/workshop. To the rear of the garage/workshop is a further lawned area with apple tree.
Penmon is a delightful unspoilt rural and seaside area renowned for it's historic and natural attractions, from the Priory at Penmon Point headland, and Puffin Island. This property is within easy walking distance of the sea being ideal for dog walkers and those seeking a peaceful retreat.
Tenure - The property is understood to be Freehold and this will be confirmed by the Vendor's conveyancer.
Council Tax - Band C.
Services - Main water, electricity and drainage.
No mains gas available.
Oil fired central heating system.
Energy Rating - Band D.
Legal Pack
A legal pack is a collaboration of important documents of the property or land that is going to be sold at auction. To review the legal pack, click the Legal Documents button at the bottom of this advert or visit tcpa.co.uk.
Auction Information
To view the auction information, click the Online Bidding button at the bottom of this advert or visit tcpa.co.uk.
UNCONDITIONAL LOT Buyers Premium Applies Upon the fall of the hammer, the Purchaser shall pay a 5% deposit and a 7%+VAT (subject to a minimum of £7,000+VAT) buyers premium and contracts are exchanged. The purchaser is legally bound to buy and the vendor is legally bound to sell the Property/Lot. The auction conditions require a full legal completion 28 days following the auction (unless otherwise stated).
Pre Auction Offers Are Considered
The seller of this property may consider a pre-auction offer prior to the auction date. All auction conditions will remain the same for pre-auction offers which include but are not limited to, the special auction conditions which can be viewed within the legal pack, the Buyer's Premium, and the deposit. To make a pre-auction offer we will require two forms of ID, proof of your ability to purchase the property and complete our auction registration processes online. To find out more information or to make a pre-auction offer please contact us.
Special Conditions
Any additional costs will be listed in the Special Conditions within the legal pack and these costs will be payable on completion. The legal pack is available to download free of charge under the LEGAL DOCUMENTS'. Any stamp duty and/or government taxes are not included within the Special Conditions within the legal pack and all potential buyers must make their own investigations.
What's included
Terrace
Garden
Parking
TypeTerraced house
Living Area108 m²
Bedrooms3
Bathrooms1
HeatingAsk Agent
Location
Map loading soon
Neighborhood data on demand
Nearby essentials will load when this section comes into view.
Listed on
Mortgage calculator
Estimated monthly payment
890 €/mo
Down payment10 % · 17.975 €
17.975 €161.773 € loan
Term
Total repayable267.009 €
Interest rate4.40 %
Representative estimate · Landomo is not a mortgage broker. · Rates updated April 2026