House for sale
Southend-on-Sea
2 bedrooms·1 bathroom
600.204 €
Listed Nov 6, 2026
About this listing
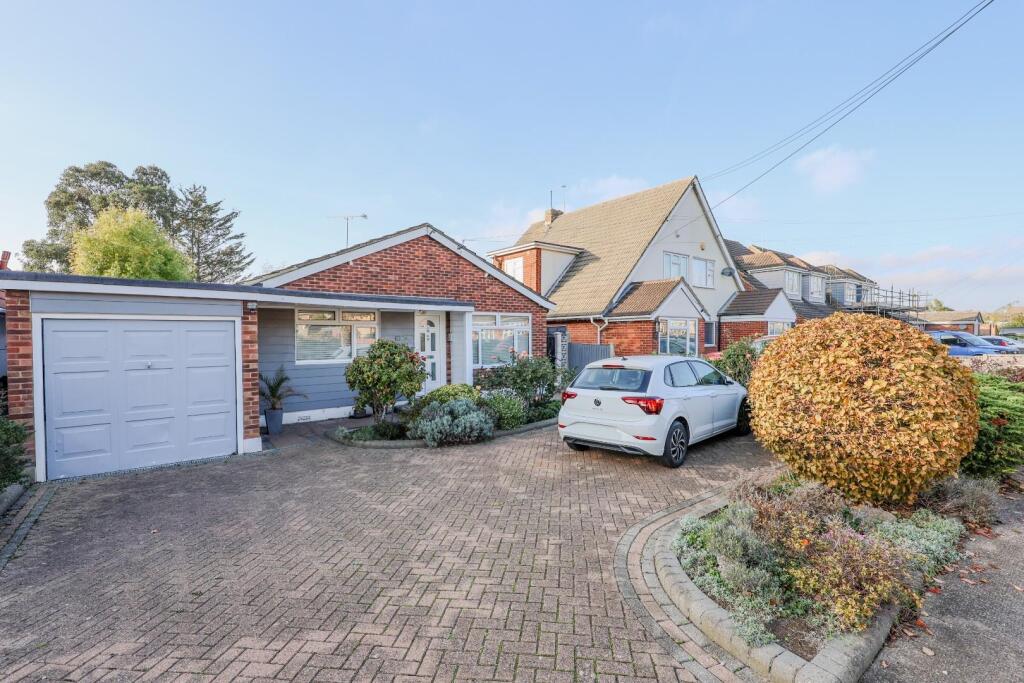
Home Of Leigh are very excited to offer for sale this surprisingly spacious two/three bedroom detached bungalow which stands on a generous size plot with ample parking to the front as well as a fabulous west backing rear garden.
The accommodation includes a spacious entrance hall, a wonderful open plan lounge & dining room (which could also be utilised as a third bedroom), a separate kitchen/breakfast room as well as a lovely garden room overlooking the rear garden. There is also a modern three piece shower room.
Externally the property benefits from a garage and off street parking, whilst to the rear there is a wonderful west backing rear garden.
Accommodation Comprises: - The property is approached via UPVC double glazed entrance door leading to:
Entrance Hall: - 5.99m x 2.26m (reducing to 0.86m) (19'8 x 7'5 (red - Wood laminate flooring, coved ceiling with access to the loft space, built-in storage cupboard, radaitor, doors to:
Lounge/Diner: - 7.44m x 4.83m (max) (24'5 x 15'10 (max)) - Double glazed patio doors to the rear giving access to the garden, carpeted, feature fireplace with electric fire, coved ceiling, radiator and additional vertical radiator, additional double glazed patio doors to the garden.
Garden Room: - 7.21m x 2.49m (23'8 x 8'2) - Double glazed window to rear with adjacent door to the rear garden, tiled flooring, smooth plastered ceiling with inset spotlighting and two roof lanterns, door to garage.
Kitchen/Breakfast Room: - 4.37m x 2.67m (14'4 x 8'9) - Double glazed windows to both side and rear aspects with lovely views over the rear garden. The kitchen is fitted to include a stainless steel sink unit with mixer tap, inset into a range of roll edge work surfaces with cupboards and drawers beneath, built-in oven and grill, four ring electric hob with extractor hood above, further range of matching eye level wall mounted units, appliance space and plumbing for washing machine, concealed boiler (not tested), tiled flooring, double glazed door to side.
Bedroom One: - 3.99m x 3.07m (13'1 x 10'1) - Double glazed window to front aspect, carpeted, range of fitted wardrobes with bed recess and matching bedside cabinets, radiator.
Bedroom Two: - 3.30m x 2.79m (10'10 x 9'2) - Double glazed window to front aspect, carpeted, coved ceiling, range of fitted floor to ceiling wardrobes, radiator.
Shower Room: - 1.75m x 1.73m (5'9 x 5'8) - Double glazed obscure window to side aspect, three piece suite comprising; fully tiled shower cubicle, low level WC, wash hand basin with mixer tap, tiled flooring, heated towel rail.
Externally: -
Rear Garden: - The property benefits from a great size west backing rear garden which commences with an attractive paved patio area to the immediate rear with the remainder being laid to lawn and enclosed by screen panelled fencing, mature range of flower and shrub borders, garden shed to remain, outside lighting, side access to the front.
Front Garden: - The property is paved to the front providing off street parking for several vehicles and access to:
Garage: - 4.72m x 2.54m (15'6 x 8'4) - With up and over door, personal door to the garden.
What's included
Garden
Parking
TypeDetached house
Bedrooms2
Bathrooms1
HeatingGas Central
Location
Map loading soon
Neighborhood data on demand
Nearby essentials will load when this section comes into view.
Listed on
Mortgage calculator
Estimated monthly payment
2.972 €/mo
Down payment10 % · 60.020 €
60.020 €540.184 € loan
Term
Total repayable891.582 €
Interest rate4.40 %
Representative estimate · Landomo is not a mortgage broker. · Rates updated April 2026