House for sale
Northop Hall
3 bedrooms·1 bathroom
233.141 €
Listed Aug 20, 2026
About this listing
A MUST VIEW | VILLAGE LOCATION | DETACHED GARAGE | SPACIOUS KITCHEN/DINING ROOM | IDEAL FOR FIRST TIME BUYERS
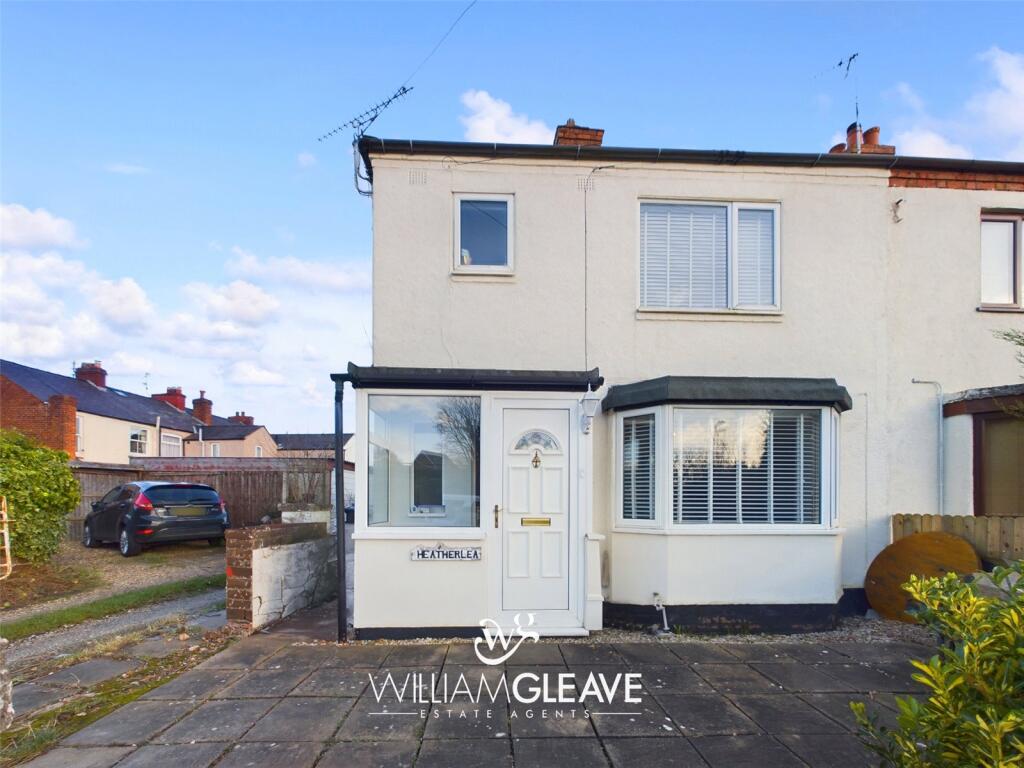
We are pleased to market this well presented three-bedroom semi-detached family home situated in the sought after village location of Northop Hall in a slightly enviable position overlooking Northop bowling green. The property would be perfect for first time buyers and an early viewing is advised to appreciate what is has to offer. In brief the accommodation affords; Entrance porch, lounge, spacious kitchen/dining room, conservatory, three bedrooms and family bathroom. Externally there is parking to the front of the property, a low maintenance garden to the rear and a detached garage.
Northop Hall is a popular residential village located some 3.5 miles of the A55 Expressway at Ewloe enabling ease of access throughout the region. There is a popular primary school in the village, a post office, pub and a local shop serving daily needs.
Entrance Porch
Double glazed entrance door into porch with double glazed windows to the front, sides and rear elevations, glazed door into Lounge
Lounge
Double glazed bay window to the front elevation, feature fireplace, stairs to first floor, wood effect laminate style flooring, radiators, TV and power points. Glazed door into Kitchen/Diner
Kitchen/Dining room
Having a beautiful wide range of shaker style wall and base units with complementary worktop surfaces over, inset ceramic sink with drainer and stainless-steel mixer spray tap, integrated double oven with separate five ring gas hob and stainless-steel extractor fan over, integrated fridge/freezer, feature inset cast iron fireplace, part tiled walls, tiled floor, radiator, understairs storage cupboard with space for options for downstairs WC, spot lights, double glazed window to the rear elevation and double glazed Frech doors into conservatory.
Conservatory
Double glazed windows to the rear and side elevations with double glazed door to the garden, tiled floor, radiator and power points
Landing
Double glazed window to the side elevation, loft access, power points, doors to rooms off and steps leading to the bathroom
Bedroom One
Double glazed window to the front elevation, radiator and power points
Bedroom Two
Double glazed window to the rear elevation, feature fireplace, radiator and power points
Bedroom Three
Double glazed window to the rear elevation, built in storage cupboard, radiator and power points.
Bathroom
Three-piece unique suite with sunken bath with shower over, low level WC, pedestal wash hand basin, tiled walls, wood effect laminate style flooring, radiator and double glazed frosted window
Externally
To the front of the property there is a paved patio area, to the rear there is a low maintenance garden which is perfect for relaxing without the hassle of constant upkeep, there is access to the detached garage which has power, lights and an up and over door
What's included
Garden
Parking
Key Stats
Key Stats
TypeSemi-detached house
Bedrooms3
Bathrooms1
Energy ClassE
HeatingAsk Agent
MunicipalityNorthop Hall
Location
Map loading soon
Neighborhood data on demand
Nearby essentials will load when this section comes into view.
Listed on
Mortgage calculator
Estimated monthly payment
1.154 €/mo
Down payment10 % · 23.314 €
23.314 €209.827 € loan
Term
Total repayable346.323 €
Interest rate4.40 %
Representative estimate · Landomo is not a mortgage broker. · Rates updated April 2026