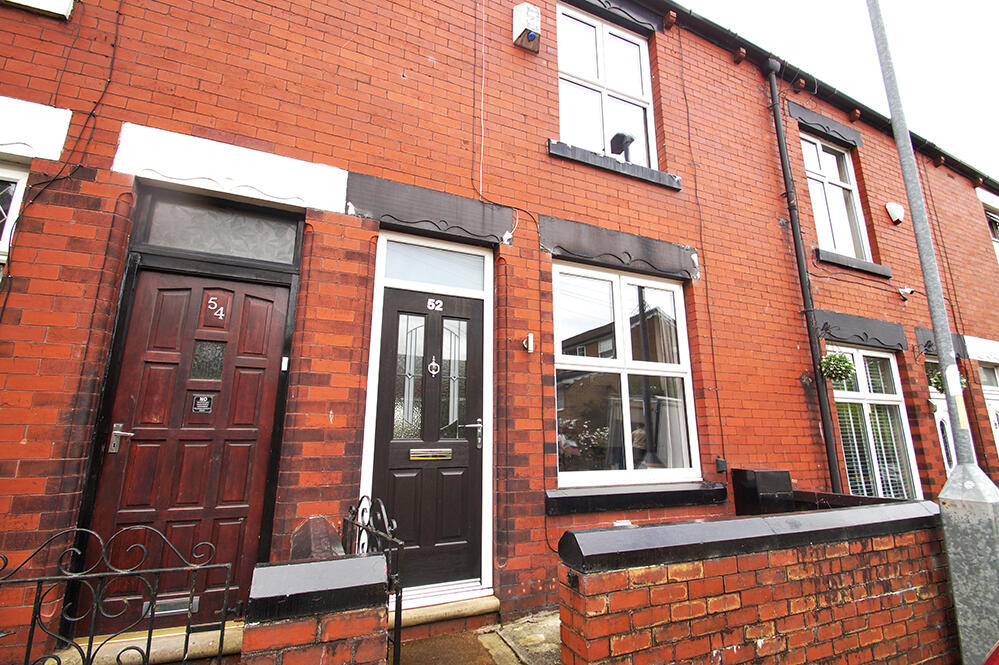
House for sale
Oldham
2 bedrooms·1 bathroom
209.187 €
Listed Sep 16, 2026
About this listing
This bright and appealing two-bedroom mid-terrace home offers well-proportioned accommodation arranged over two floors, combining comfortable living spaces with a practical layout and excellent transport connections, with the benefit of tandem parking, or the option of a larger garden. The ground floor is centred around a welcoming open-plan living and dining area, creating a sociable and versatile space for both relaxing and entertaining. From here, the accommodation flows naturally into a practical kitchen, with a separate utility area and everything needed for day-to-day living. To the first floor, the property offers a well-proportioned front-facing main bedroom, a family bathroom
and a versatile second bedroom positioned to the rear. This flexible space could work equally well as a comfortable guest bedroom, nursery or dedicated home office, depending on the needs of its new owner. Externally, the property benefits from a low-maintenance rear courtyard, providing a useful private outdoor space with steps leading up to an additional garden/parking area. Together, these spaces offer plenty of potential for outdoor seating, planting or simply enjoying the warmer months. The property is conveniently positioned within easy reach of Mossley railway station, providing excellent transport links to both Manchester and Leeds and making it particularly well suited to those looking to combine a quieter residential setting with convenient commuter connections. Offering bright and practical accommodation, useful outdoor space and a well-connected location, this attractive home would make an ideal choice for first-time buyers, couples, those working
from home or investors looking for a versatile two-bedroom property.
Living Room | 3.706 x 3.914
Stepping into the property, you are greeted by a bright and inviting open-plan living and dining room.
The generous windows allow plenty of natural light to fill the space, creating a warm and welcoming
atmosphere throughout. The open-plan arrangement provides a natural flow between the living and
dining areas, making this an excellent space for both everyday living and entertaining.
Kitchen, Dining & Utility | 3.920 x 5.537
The dining area leads naturally towards the kitchen, which offers a practical and functional layout
with a separate utility area. With the kitchen positioned conveniently alongside the living and
dining area, the ground floor provides a sociable and easy-to-use living environment.
Bedroom One | 2.930 x 3.916
At the front of the property is Bedroom One, the main bedroom, which benefits from a front-facing
aspect and provides a comfortable principal bedroom with ample scope for a range of bedroom furniture.
Family Bathroom | 1.499 x 2.237
Continuing along the first-floor landing, you will find the family bathroom, fitted with
a bath, WC and wash hand basin. The bathroom is conveniently positioned between
the two bedrooms, making it easily accessible for both residents and guests.
Bedroom Two | 2.969 x 2.992
To the rear is Bedroom Two, a versatile second bedroom overlooking the rear of the
property. Although ideally suited as a bedroom, its flexible proportions also provide
potential for additional built-in storage or alternative use as a small home office,
dressing room or hobby space, depending on the requirements of the new owner.
Exterior
Externally, the property benefits from a low-maintenance rear courtyard, providing a private
outdoor space directly adjoining the house. The courtyard continues through to an additional
garden/parking area, offering further potential to create a pleasant seating area, outdoor
entertaining space or attractive garden retreat.
What's included
Parking
Key Stats
Key Stats
TypeTerraced house
Bedrooms2
Bathrooms1
HeatingAsk Agent
Location
Map loading soon
Neighborhood data on demand
Nearby essentials will load when this section comes into view.
Listed on
Mortgage calculator
Estimated monthly payment
1.036 €/mo
Down payment10 % · 20.919 €
20.919 €188.268 € loan
Term
Total repayable310.739 €
Interest rate4.40 %
Representative estimate · Landomo is not a mortgage broker. · Rates updated April 2026