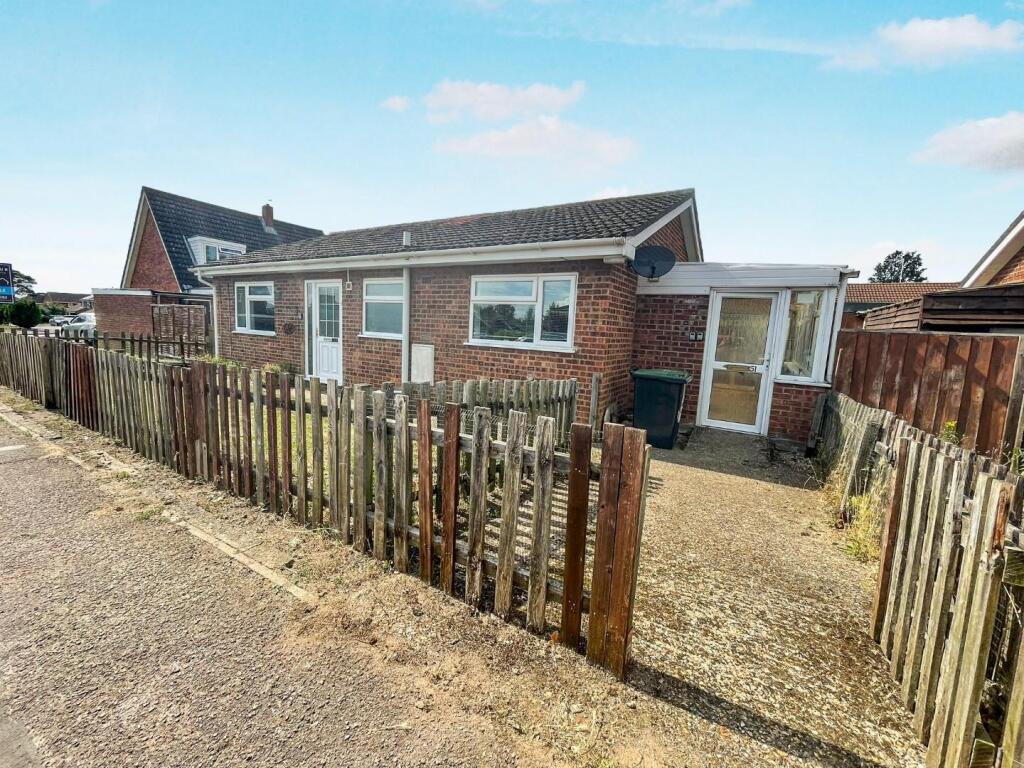
House for sale
Ipswich
2 bedrooms·1 bathroom
227.736 €
Listed Nov 2, 2026
About this listing
NO ONWARD CHAIN! This detached bungalow enjoys TWO DOUBLE BEDROOMS in addition to a GENEROUS SIZED LOUNGE and a CONSERVATORY. There is also a fully fitted kitchen plus SHOWER/ WET ROOM and front and rear gardens.
Description - This detached bungalow is available with NO ONWARD CHAIN and offers generous and well-proportioned accommodation on the outskirts of a popular Suffolk village. The bungalow has been updated recently to include new flooring throughout as well as a new oil boiler, oil tank and radiator heating system.
Upon entering the bungalow you will find a welcoming entrance hall which includes two useful storage cupboards in addition to a loft access hatch. There is a generous sized lounge/ dining room with French doors overlooking the rear garden as well as a door leading into the fully fitted kitchen. The kitchen offers a range of wall and base level units, 1.5 bowl stainless steel sink and drainer as well as ample space for a cooker, washing machine and fridge freezer.
There is a large conservatory to the side of the property with a front door that opens onto the driveway, a door leading outside to the garden and a rear door into the garage which benefits from power and light and consists of a useful storage space and workshop.
The internal accommodation is concluded by two double bedrooms which both include built in wardrobes, and a shower/ wet room comprising W.C, wash hand basin and a wall mounted electric shower.
Outside there is a front garden laid to lawn plus a driveway which is enclosed by a low level picket fence and a gate. The rear garden includes a large patio which is ideal for seating/ entertaining and is also home to the recently replaced oil tank.
Measurements - Lounge - 19'5" x 10'11"
Kitchen - 10'10" x 10'3"
Conservatory - 23'00" x 7'2"
Bedroom - 12'9" max x 10'11" max
Bedroom - 10'11" x 9'6"
Shower/ Wet Room - 8'2" x 5'5"
Anti-Money Laundering (Aml) And Identification - We are supervised by HMRC and, as such, have an obligation under anti-money laundering regulations to conduct anti-money laundering checks on all potential buyers and sellers. We have partnered with Coadjute who will securely manage these checks on our behalf.
Once an offer is accepted (subject to contract) Coadjute will send a secure link for you to complete the biometric checks electronically. A non-refundable fee of £27+ VAT per person will apply for these checks, and Coadjute will handle the payment for this service.
These anti-money laundering checks must be completed before we can send a Memorandum of Sale to solicitors to confirm the sale. Please contact the office if you have any questions in relation to this.
Agents Note - Council Tax Band - West Suffolk, B.
Molyneux Estate Agents has not tested any fixtures and fittings, services or appliances in this property and cannot guarantee that they are in working order.
Whilst we intend to make our particulars as accurate as possible, measurements and statements are provided as a general guidance, they are not factual and should not be relied upon. Before ordering any carpets or built in furniture please contact the agent to verify any specific measurements.
Floor plans are not to scale. They are provided for indication purposes and their accuracy should not be relied upon.
Items shown in photographs are not included unless they are detailed within the sales particulars. They may be available by separate negotiation. Please contact the agent with regards to this.
The Buyer is advised to obtain verification of the tenure from their Solicitor. The agent has not reviewed the title documents for this property.
What's included
Garden
Parking
TypeDetached house
Bedrooms2
Bathrooms1
HeatingOil
Location
Map loading soon
Neighborhood data on demand
Nearby essentials will load when this section comes into view.
Listed on
Mortgage calculator
Estimated monthly payment
1.128 €/mo
Down payment10 % · 22.774 €
22.774 €204.962 € loan
Term
Total repayable338.293 €
Interest rate4.40 %
Representative estimate · Landomo is not a mortgage broker. · Rates updated April 2026