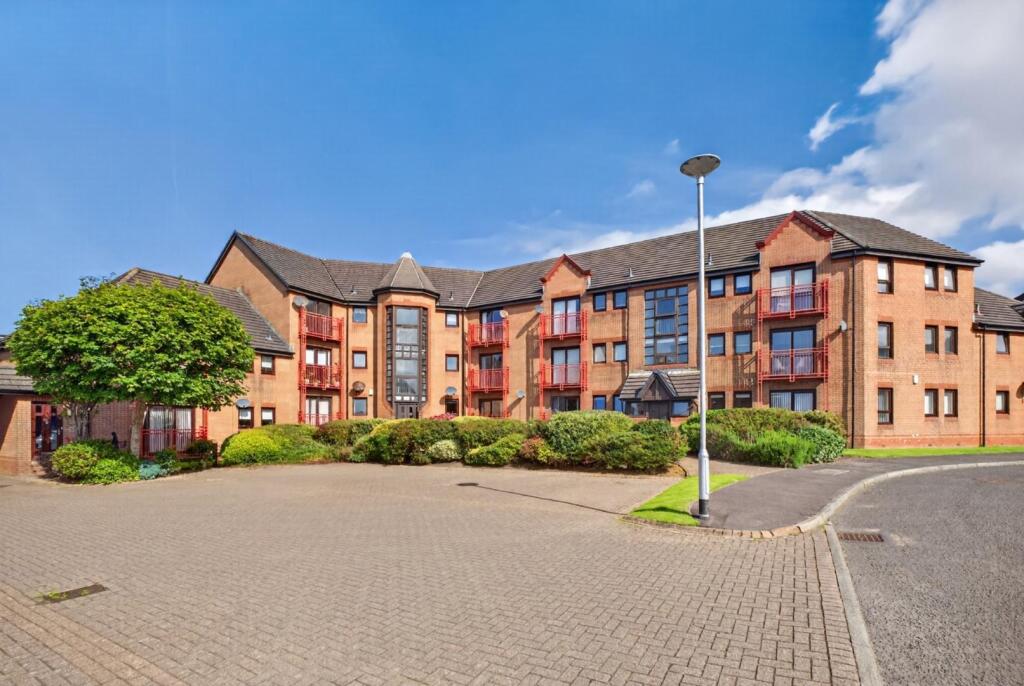
3-bed apartment for sale, 76 m²
Kilmarnock, North Ayrshire
3 bedrooms·2 bathrooms
219.233 €
2.884 €/m²
Listed Sep 1, 2026
About this listing
Located in the well-known and established Curlinghall development on the south side of Largs, this spacious three-bedroom first-floor apartment offering partial sea views is ideally situated being just a short walk from the Broomfields and Largs promenade. The bright and welcoming communal entrance is secured by an entry system, and the accommodation on offer includes a welcoming reception hall with two storage cupboards, a spacious lounge that opens to a balcony with west-facing partial sea views, fitted kitchen, three double bedrooms (one with an en- suite), and bathroom. All three bedrooms have excellent wardrobe storage. The property is well maintained throughout and will suit many sectors of the market.
Residents and visitors have access to private parking, and the garden areas are exceptionally well-kept.
EPC = C
COUNCIL TAX BAND = E
Located in the well-known and established Curlinghall development on the south side of Largs, this spacious three-bedroom first-floor apartment offering partial sea views is ideally situated being just a short walk from the Broomfields and Largs promenade. The bright and welcoming communal entrance is secured by an entry system, and the accommodation on offer includes a welcoming reception hall with two storage cupboards, a spacious lounge that opens to a balcony with west-facing partial sea views, fitted kitchen, three double bedrooms (one with an en- suite), and bathroom. All three bedrooms have excellent wardrobe storage. The property is well maintained throughout and will suit many sectors of the market.
Residents and visitors have access to private parking, and the garden areas are exceptionally well-kept.
Hall - 6.25m x 2.11m (20'6 x 6'11) - Broad reception hall with two storage cupboards and access to all rooms.
Lounge - 5.97m x 4.39m (19'7 x 14'5) - Lovely and bright lounge with French doors opening up to a balcony with partial sea views.
Bedroom One - 3.91m x 2.67m (12'10 x 8'9 ) - Master bedroom with fitted mirrored wardrobes and door to ensuite.
En Suite - 1.75m x 1.45m (5'9 x 4'9 ) - Shower cubicle with electric shower, wash hand basin and wc.
Bedroom Two - 3.12m x 3.23m (10'3 x 10'7 ) - Double bedroom with fitted mirrored wardrobes.
Bedroom Three/Dining Room - 3.86m x 2.34m (12'8 x 7'8) - Double bedroom currently used as a dining room
Bathroom - 3.61m x 2.08m (11'10 x 6'10) - White three piece suite consisting of bath with shower attachment, wc and wash hand basin.
Kitchen - 3.66m x 1.63m (12'0 x 5'4) - Fitted kitchen with partial sea views. Integrated appliances to include fridge/freezer, electric hob and oven, washing machine.
Outside - There are well maintained garden grounds and residents parking. The town centre is a short walk away and the promenade is across the road.
What's included
Balcony
Cellar
Area76 m²
Bedrooms3
Bathrooms2
SubtypeStandard flat
Energy ClassC
HeatingAsk Agent
Location
Map loading soon
Neighborhood data on demand
Nearby essentials will load when this section comes into view.
Listed on
Mortgage calculator
Estimated monthly payment
1.086 €/mo
Down payment10 % · 21.923 €
21.923 €197.310 € loan
Term
Total repayable325.663 €
Interest rate4.40 %
Representative estimate · Landomo is not a mortgage broker. · Rates updated April 2026