House to rent
Exeter, Devon
1.281 €/mo
Listed Aug 24, 2026
About this listing
FULLY BOOKED FOR VIEWINGS
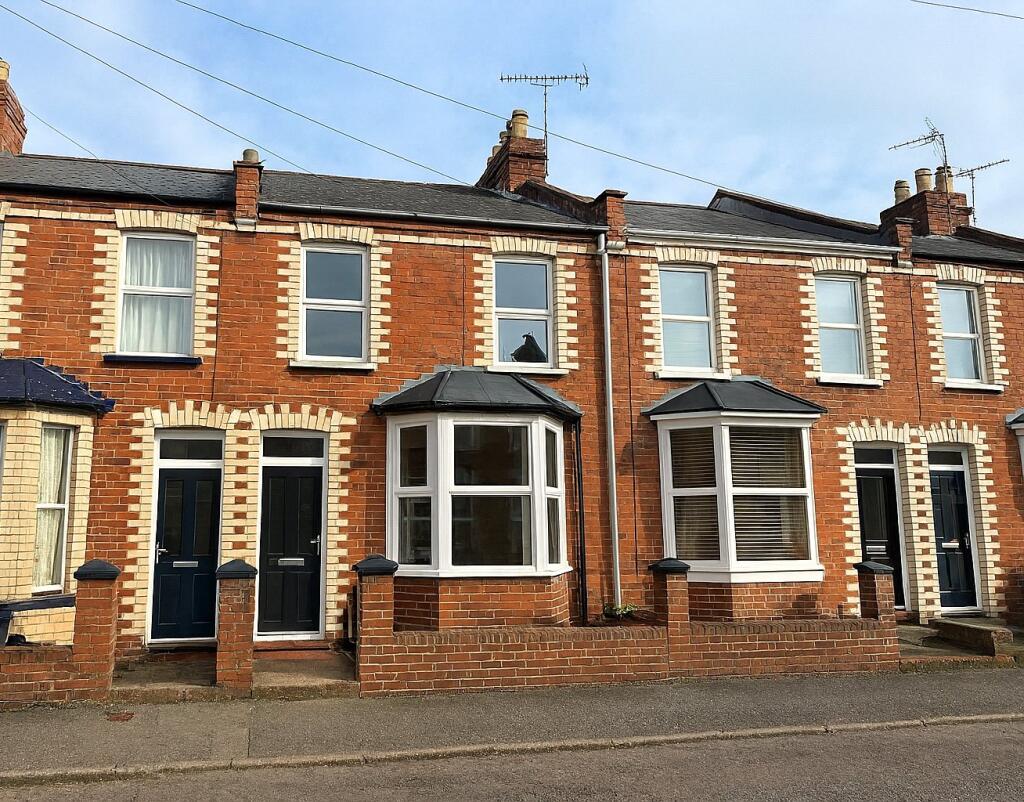
Well-presented two-bedroom home with modern kitchen, utility room, spacious living area, dining room, bathroom with freestanding bath, good storage, double glazing, and carpeted floors throughout.
The ground floor features a bright and spacious open-plan living and dining area with a bay window to the front, a modern fitted kitchen, and a separate utility room with direct access to the rear garden.
Upstairs, the property offers a large main bedroom with a bay window, a second well-proportioned double bedroom, and a spacious family bathroom.
Externally, the home boasts a good-sized rear garden with a patio area and rear gate access.
The property also benefits from permit parking available to purchase from the Council.
UTILITIES: Mains electric, gas, water & sewerage charges, telecoms services and TV licence are not included in the rent.
COUNCIL TAX: Band B (Exeter City Centre) not included in the rent.
AVAILABILITY: 11th August for 12 months minimum.
Holding Deposit: 1 Weeks Rent
The purpose of a holding deposit is to enable both the Landlord and the Applicant to demonstrate their commitment to entering into a tenancy agreement on the terms agreed in this document, subject to the references being acceptable and verified. Nothing in this agreement requires the Landlord, Winkworth, or the Applicant to enter into a tenancy and all tenancies are subject to contract. By making this payment both parties are creating a contract about the holding deposit, but they are not entering into a tenancy at this point.
The holding deposit will be a sum equivalent to 1 week of rent for the requested property, which is calculated based on the proposed rent stated on page one of this agreement. As an Applicant for a property you should understand that where you make this commitment and then subsequently decide not to proceed with our tenancy, perhaps because you have applied for more than one property, you risk forfeiting part or all of your holding deposit. You should refer to our Refund Terms for more information.
DEPOSIT: 5 weeks rent
Please note that some of the marketing images have been digitally enhanced using artificial intelligence for illustrative purposes. These enhancements are intended to help visualise the property’s potential and may not reflect the exact current condition.
ACCOMMODATION COMPRISING-
ENTRANCE
with a storage cupboard and carpeted.
LIVING ROOM
2.37m x 3.27m
Carpeted living area with a double-glazed bay window to the front, complete with blinds and curtain rail and a radiator underneath. Fitted shelving and ample sockets, wifi connections and tv ariel.
DINING ROOM
2.74m x 2.9m
Features wooden flooring along with built-in shelving and cupboards. A single-glazed sash window faces the utility area and a radiator underneath.
KITCHEN
1.94m x 2.84m
Fitted with white base and eye-level cabinets featuring stainless steel handles and grey worktops. Includes an electric hob with oven below and extractor fan above. There is a stainless steel sink with mixer tap and a dishwasher underneath. A double-glazed window overlooks the rear. Tiled flooring throughout. A Vaillant boiler is also installed.
UTILITY ROOM
2.73m x 0.89m
Separate utility area with a woodern work bench and tilled flooring. Appliances comprise a washing machine, tumble dryer and a fridge freezer.
STAIRS TO FIRST FLOOR-
BATHROOM
Finished with wooden flooring, comprising a standalone foot bath with shower over, low-level push-flush WC, and ceramic sink. Includes a stainless steel heated towel rail and a frosted double-glazed window to the rear.
MAIN BEDROOM
2.58m x 3.11m
A generously sized double bedroom with two double-glazed windows facing the front. Benefits from built-in shelving, storage cupboard, curtain rails and a radiator.
SECOND BEDROOM
2.86m x 2.09m
Small double bedroom with carpeted flooring, hanging rail, radiator, sockets and a double-glazed window overlooking the rear.
SERVICES & CONNECTIVITY;
Mains electric, gas, water and sewerage.
Broadband - Openreach and Virgin Media.
Mobile - Signal Dependant on Provider.
Council Tax - Exeter City Council Tax Band B (not included in the rent)
Availability - August 2026.
Parking - On street permit parking.
Holding Deposit - 1 Weeks Rent
The purpose of a holding deposit is to enable both the Landlord and the Applicant to demonstrate their commitment to entering into a tenancy agreement on the terms agreed in this document, subject to the references being acceptable and verified. Nothing in this agreement requires the Landlord, Winkworth, or the Applicant to enter into a tenancy and all tenancies are subject to contract. By making this payment both parties are creating a contract about the holding deposit, but they are not entering into a tenancy at this point.
The holding deposit will be a sum equivalent to 1 week of rent for the requested property, which is calculated based on the proposed rent stated on (truncated)
AGENTS NOTE-
Please note that some of the marketing images have been digitally enhanced using artificial intelligence for illustrative purposes. These enhancements are intended to help visualise the property’s potential and may not reflect the exact current condition.Show more
What's included
Garden
Key Stats
Key Stats
TypeTerraced house
Bedrooms2
Bathrooms1
Energy ClassC
HeatingAsk Agent
Deposit1.477 €
Listed on
Price History
Location
Map loading soon
Neighborhood data on demand
Nearby essentials will load when this section comes into view.