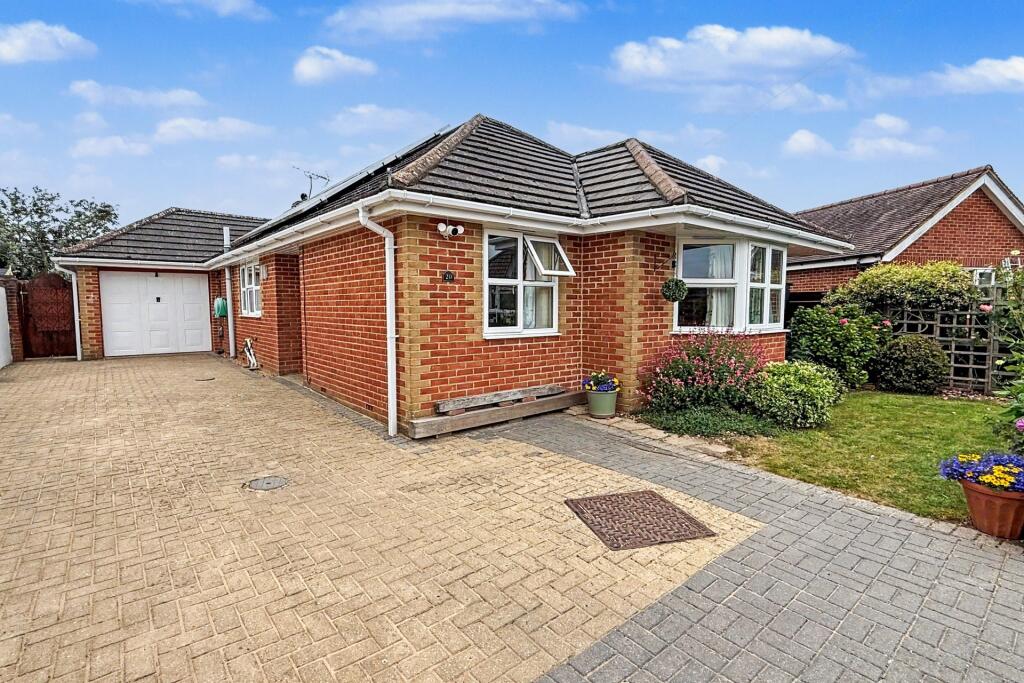
House for sale
Fordingbridge, Lower Burgate
3 bedrooms·2 bathrooms
501.398 €
Listed Oct 4, 2026
About this listing
A beautifully presented three bedroom detached bungalow.
The property is a beautifully presented three bedroom detached bungalow. The accommodation briefly comprises;-
A large entrance hall leading to all principle accommodation. The kitchen comprises of a comprehensive range of matching base and eye level units, work surfaces and a sink and drainer and there is also a separate breakfast bar island. Integrated appliances include an oven and hob with an extractor above, a fridge/freezer, washing machine and dishwasher.
The sitting room is a bright and spacious room with the focal point to the room the feature log burner. Situated to the rear of the property the sitting room provides direct access to the rear garden as well as a separate conservatory.
All three bedrooms are well proportioned. The master bedroom is situated to the front of the property with a feature bay window and is serviced by a three piece ensuite shower room comprising of a shower, W.C and wash hand basin. Bedroom two is another double bedroom and further bedroom three is a single bedroom that could be perfectly utilised as an office for those working from home. The family bathroom is a modern three piece suite with a large walk in shower, W.C and wash hand basin. Additionally there is also a heated towel rail and underfloor heating.
Outside:
Situated at the end of a quiet cul de sac, the property is approached via gated access and a block paved driveway with parking for multiple vehicles. There is access to the single garage via an up and over door and a side gate to the rear garden.
The rear garden has been thoughtfully landscaped to create an attractive and low-maintenance outdoor space, perfect for both relaxation and entertaining. A generous paved terrace immediately adjoins the property, providing an ideal spot for al fresco dining and enjoying the sunshine. The garden is predominantly laid to lawn and is complemented by well-stocked flower and shrub borders. A further seating area is positioned to the rear while mature planting and enclosed boundaries provide a good degree of privacy. The south west facing garden is a particular feature of the property and enjoys a wonderful balance of open space and established greenery.
Additional Information
Tenure: Freehold
Utilities: Mains Gas and Mains Water
Mains Water: Metered
Drainage: Mains Drainage
Broadband: Refer to ofcom website -
Mobile Signal: Refer to ofcom website -
Flood Risk: For more information refer to gov.uk, check long term flood risk
Council Tax Band: D
ALL MEASUREMENTS QUOTED ARE APPROX. AND FOR GUIDANCE ONLY. THE FIXTURES, FITTINGS & APPLIANCES HAVE NOT BEEN TESTED AND THEREFORE NO GUARANTEE CAN BE GIVEN THAT THEY ARE IN WORKING ORDER. YOU ARE ADVISED TO CONTACT THE LOCAL AUTHORITY FOR DETAILS OF COUNCIL TAX. PHOTOGRAPHS ARE REPRODUCED FOR GENERAL INFORMATION AND IT CANNOT BE INFERRED THAT ANY ITEM SHOWN IS INCLUDED. These particulars are believed to be correct but their accuracy cannot be guaranteed and they do not constitute an offer or form part of any contract. Solicitors are specifically requested to verify the details of our sales particulars in the pre-contract enquiries, in particular the price, local and other searches, in the event of a sale. Should your offer on this property be accepted, a Buyer Compliance Administration Fee of £42 including VAT per purchaser will be payable.
This fee covers the cost of the identity verification and compliance checks that we are required to undertake under UK Anti-Money Laundering Regulations before the transaction can proceed and is non refundable.
VIEWING
Strictly through the vendors agents Goadsby
What's included
Garden
Garage
TypeDetached house
Bedrooms3
Bathrooms2
HeatingGas
MunicipalityFordingbridge
Location
Map loading soon
Neighborhood data on demand
Nearby essentials will load when this section comes into view.
Listed on
Mortgage calculator
Estimated monthly payment
2.483 €/mo
Down payment10 % · 50.140 €
50.140 €451.258 € loan
Term
Total repayable744.808 €
Interest rate4.40 %
Representative estimate · Landomo is not a mortgage broker. · Rates updated April 2026