House for sale
Newark and Sherwood, Rainworth
3 bedrooms·1 bathroom
237.009 €
Listed Sep 17, 2026
About this listing
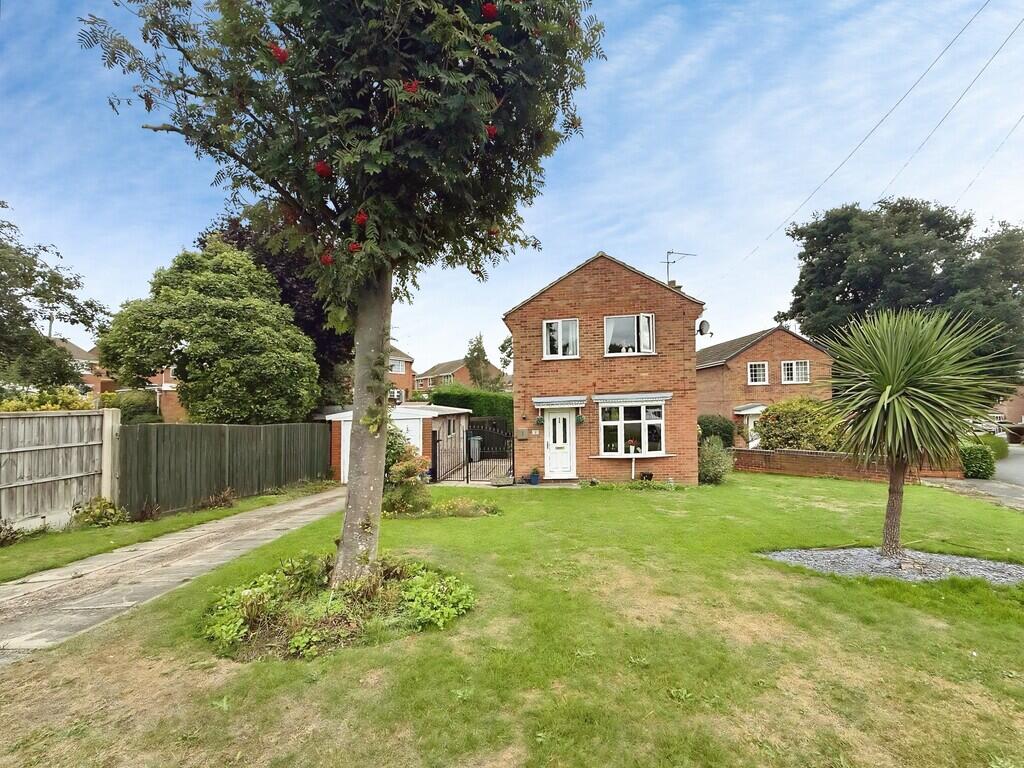
For sale - a three-bedroom detached house set on a good-sized plot in a residential cul de sac in Rainworth, near Mansfield.
The ground floor offers a bright through reception room with dual-aspect windows, exposed beams and a feature fireplace, creating a defined sitting and dining area. The kitchen is fitted with wall, drawer and base units , generous worktop space and windows overlooking the garden.
Upstairs are three bedrooms, all with natural light and space for freestanding furniture. The bathroom provides a modern white suite with separate shower enclosure, wash basin and WC.
Outside, the property benefits from a driveway with ample parking, a detached garage and both front and rear gardens. The rear garden is mainly laid to lawn with established borders and seating areas, offering clear separation of family, play and entertaining space.
Derwent Close is well placed for local amenities in Rainworth, including shops, cafés and everyday services along the main thoroughfare. Popular local schools such as Lake View Primary and Joseph Whitaker School are within easy reach, making this a practical choice for families. Nearby open spaces, including Rainworth Water and access to Sherwood Forest Country Park, provide attractive walking and cycling options.
Public transport links are convenient, with regular bus services towards Mansfield and Nottingham. Mansfield station, around 10-15 minutes by car, connects to Nottingham in approximately 35 minutes, offering onward routes across the region. Road links via the A617 and A38 give straightforward access to the M1.
HALLWAY Having a front entrance door, radiator, double glazed window to the side elevation and stairs off to the first floor.
LOUNGE Having a radiator and double glazed window to the front elevation.
DINING ROOM Having a radiator and double glazed window to the rear elevation.
KITCHEN Having fitted wall, drawer and base units with built in oven and hob with extractor over, double glazed window to both the side and rear elevation.
INNER HALL Having an entrance door to the side elevation.
CLOAKROOM Having a wash basin, low flush wc, radiator and double glazed window to the side elevation.
LANDING Having loft access and double glazed window to the side elevation.
BEDROOM 1 Having a radiator, built in wardrobes and double glazed window to the front elevation.
BEDROOM 2 Having a radiator and double glazed window to the rear elevation.
BEDROOM 3 Having a radiator and double glazed window to the front elevation.
SHOWER ROOM Having a pedestal wash basin, low flush wc, double shower cubicle, with shower, heated towel rail and double glazed window to the rear elevation.
DISCLAIMER Whilst we endeavour to make our sales details accurate and reliable, if there is any point which is of particular importance to you, please contact the office and we will be pleased to check the information. Do so, particularly if contemplating travelling some distance. All measurements are approximate and have been taken using a laser tape measure and therefore, may be subject to a small margin of error.
The mention of any appliances and/or services within these sales particulars does not imply they are in full and efficient working order. It is believed that this property is Freehold , but we are unable to confirm this as we have no access to the documentation. Should you proceed with the purchase of this property these details must be verified by your Solicitor.
Our team of qualified Financial Consultants can provide you with up to the minute information on many of the rates available. To arrange an appointment, telephone this office. YOUR HOME IS AT RISK IF YOU DO NOT KEEP UP REPAYMENTS ON A MORTGAGE OR OTHER LOANS SECURED ON IT. Full written quotation available on request. A suitable life policy may be required. Loans subject to status. Minimum age 18.
What's included
Garden
Garage
TypeDetached house
Bedrooms3
Bathrooms1
HeatingGas Central
MunicipalityNewark and Sherwood
Location
Map loading soon
Neighborhood data on demand
Nearby essentials will load when this section comes into view.
Listed on
Mortgage calculator
Estimated monthly payment
1.174 €/mo
Down payment10 % · 23.701 €
23.701 €213.308 € loan
Term
Total repayable352.068 €
Interest rate4.40 %
Representative estimate · Landomo is not a mortgage broker. · Rates updated April 2026