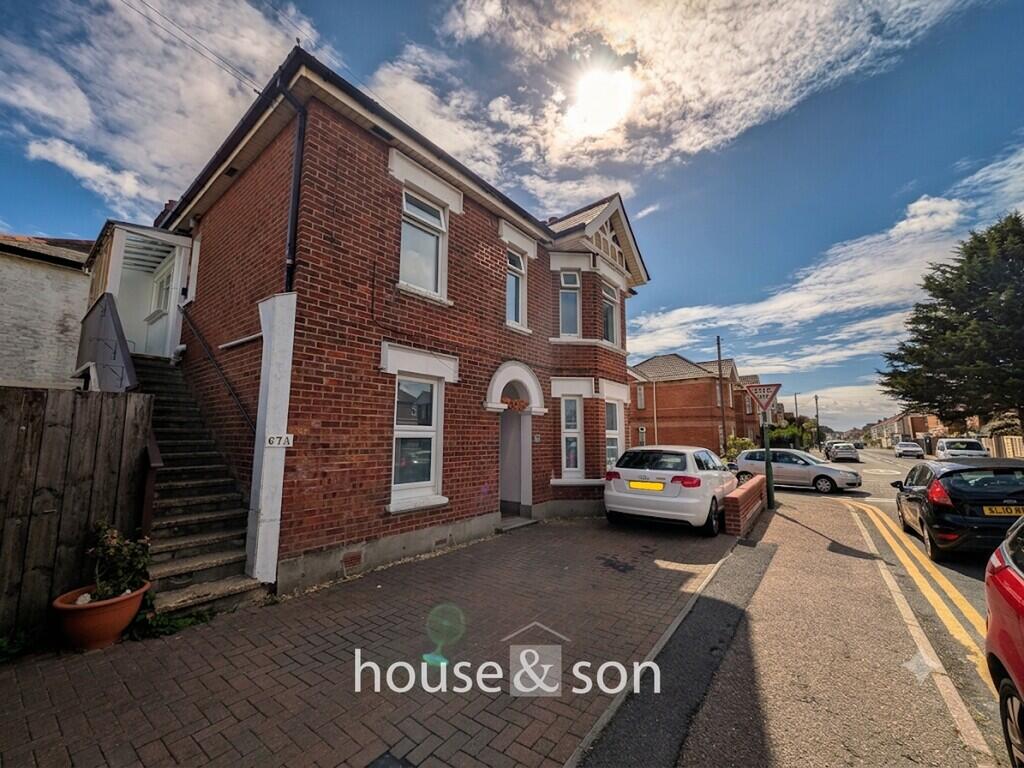
2-bed apartment for sale
Bournemouth, Moordown
2 bedrooms·1 bathroom
221.968 €
Listed Sep 11, 2026
About this listing
HOUSE & SON House & Son - Residential Sales, Lettings, Property Management, Surveys & Valuation
Leading Independent Property Professionals Since 1939.
Moordown. Guide Price £190,000 - £200,000. An exciting opportunity to purchase a high specification first floor flat. A character two double bedroom flat with private entrance and detached garage with driveway. This home is currently under refurbishment with benefits and features including new kitchen, new shower room, new heating and water system, fresh 'crisp' decoration and importantly to personalise this home to your taste with a choice of carpets/flooring (see agent's notes). This property comes with no forward chain and over 900 year lease term remaining.
PRIVATE ENTRANCE Covered stairwell rising to first floor private entrance.
ENTRANCE UTILITY PORCH 9' 0" x 2' 10" (2.74m x 0.86m) Useful storage area. New feature wooden front door with new door furniture.
KITCHEN/BREAKFAST ROOM 13' 4" x 8' 4" (4.06m x 2.54m) Dual aspect windows to front and side. 'On-point' new kitchen finished in 'tonal grey'. Extensive range of eye level and base units incorporating drawers, roll top work surfaces over, part tiled splashback. Stainless steel sink unit with mixer tap over. Built in four ring hob, single combination oven, 'crisp' chimney filter hood over. Space and plumbing for washing machine, space for fridge/freezer. Pull-up to breakfast bar area. Electric radiator.
LOUNGE 14' 2 into bay" x 12' 0" (4.32m x 3.66m) Sweeping southerly aspect bay window. Tall ceilings. Radiator. 'A bright and airy room'.
INNER HALLWAY Electric radiator. All principal rooms leading off.
BEDROOM ONE 13' 2 into bay max" x 12' 0" (4.01m x 3.66m) Chimney fresh decoration. Tall ceilings. Sweeping double glazed window. Electric radiator.
BEDROOM TWO 9' 10" x 8' 3" (3m x 2.51m) Double glazed window. Built in storage/wardrobe. Cupboard housing hot water cylinder and storage. Fresh decoration.
SHOWER ROOM Obscure double glazed window. High specification walk in shower with chrome fixtures. Thermo 'T'-bar shower, overhead shower and hand held shower attachment, glazed shower screen. Tiled floor. Vanity unit with inset wash hand basin. Storage. Electric heated towel rail.
SEPARATE WC Obscure double glazed window. Low level WC. Tiled floor. Complementing specification to the shower room.
OUTSIDE Covered private stairwell leading to private front door entrance.
GARAGE Single detached garage with 'up-&-over' door.
DRIVEWAY Driveway in front of the garage/parking.
DISCLAIMER Please note that while every effort is made to ensure the accuracy of the information provided, errors and omissions can occasionally occur. The details supplied regarding lease terms are based on information obtained from the Land Registry and other relevant sources at the time of review.
Any building alterations, consents, or planning permissions relating to the property have not been verified by House & Son. Verification of such matters, as well as confirmation of lease details and any other legal documentation, should be undertaken by the purchaser's or purchaser's legal representative prior to reliance or completion of any transaction.
House & Son accepts no liability for any loss or inconvenience arising from reliance on information provided in error, save as otherwise required by law.
DISCLAIMER Please note that while every effort is made to ensure the accuracy of the information provided, errors and omissions can occasionally occur. The details supplied regarding lease terms are based on information obtained from the Land Registry and other relevant sources at the time of review.
Any building alterations, consents, or planning permissions relating to the property have not been verified by House & Son. Verification of such matters, as well as confirmation of lease details and any other legal documentation, should be undertaken by the purchaser's or purchaser's legal representative prior to reliance or completion of any transaction.
House & Son accepts no liability for any loss or inconvenience arising from reliance on information provided in error, save as otherwise required by law.
What's included
Garage
Key Stats
Key Stats
Bedrooms2
Bathrooms1
SubtypeStandard flat
HeatingAsk Agent
Location
Map loading soon
Neighborhood data on demand
Nearby essentials will load when this section comes into view.
Mortgage calculator
Estimated monthly payment
1.099 €/mo
Down payment10 % · 22.197 €
22.197 €199.771 € loan
Term
Total repayable329.725 €
Interest rate4.40 %
Representative estimate · Landomo is not a mortgage broker. · Rates updated April 2026