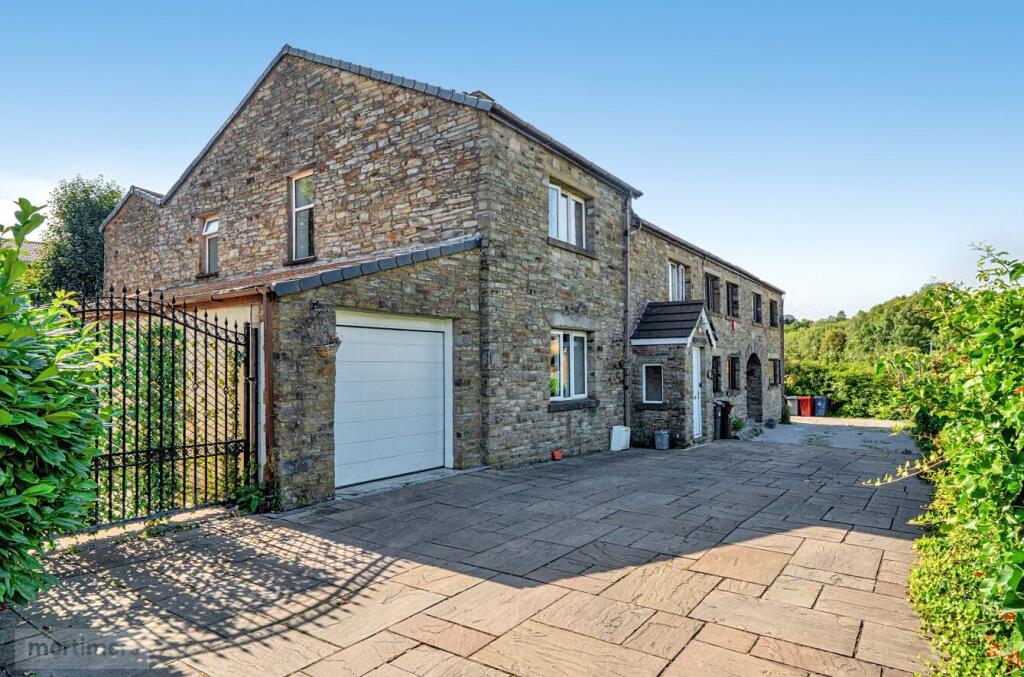
House for sale, 223 m²
Darwen, Blackburn with Darwen
4 bedrooms·3 bathrooms
582.127 €
2.611 €/m²
Listed Aug 21, 2026
About this listing
An outstanding four-bedroom semi-detached family home, proudly welcomed to the market with the benefit of no onward chain. Offering an impressive internal footprint of approximately 2,400 sq ft, alongside a stylish and beautifully presented interior and a private, expansive rear garden, this substantial property is ideally suited to families looking to upsize. (EPC - C)
A remarkable four-bedroom semi-detached cottage, proudly brought to the market with the benefit of no onward chain. Finished to an excellent standard throughout, this impressive home offers the perfect blend of contemporary living and traditional character features, making it an ideal choice for families looking to upsize.
Situated on a popular residential street in Darwen, the property is ideally positioned close to a range of local amenities, eateries and well-regarded schools, whilst also offering excellent commuter links to Blackburn, Bolton and Manchester.
The ground floor briefly comprises an inviting inner porch leading into the spacious living room. The living room is generously proportioned and finished with neutral décor, solid wood flooring, traditional ceiling beams and a feature log burner set within an exposed brick chimney breast.
The home also benefits from a dedicated office, featuring solid wood flooring, wall panelling, traditional beams and useful built-in storage.
The kitchen is a particular highlight, featuring stylish charcoal Shaker-style units complemented by oak worktops, tiled flooring, white splashback tiling, a breakfast bar and Belfast sink. A range of integrated appliances are included, comprising a dishwasher, fridge/freezer and oven with induction hob and extractor fan. Adjoining the kitchen is a useful utility room, finished in a complementary style and providing additional storage and practical space.
To the rear of the property is a substantial conservatory with tiled flooring, creating a versatile additional reception space ideal for entertaining or relaxing whilst enjoying views over the rear garden.
Completing the ground floor is a convenient WC, along with an integral garage which is currently utilised by the owners as a gym.
To the first floor are four well-presented double bedrooms, all offering excellent proportions and ample space for freestanding furniture. The principal bedroom benefits from a generous four-piece en-suite, complete with a walk-in shower, freestanding bath and stylish wall panelling. Bedroom two also benefits from its own en-suite with shower over bath. A further family bathroom completes the first floor and features a corner shower.
The property also benefits from a basement level, currently utilised as a wine cellar. This versatile space could easily be adapted to suit the needs of the next owner, subject to any necessary permissions.
Externally, the property offers extensive off-road parking to the side for multiple vehicles, accessed via secure iron gates. To the rear is a substantial, low-maintenance garden featuring paved seating areas, a lawn and a raised decking area with glass balustrades. The garden is further complemented by a useful summer house, providing an additional versatile space.
All interested parties should contact Mortimers Estate Agents.
Anti-Money Laundering (AML) Checks - As part of making an offer, we're required by law to complete Anti-Money Laundering (AML) checks to confirm the identity of all purchasers. To cover the cost of this process, a fee of £60 inc VAT per buyer is payable when your offer is accepted. This is a standard requirement for all buyers and helps us ensure your offer can be progressed as quickly and smoothly as possible.
What's included
Garden
Parking
TypeSemi-detached house
Living Area223 m²
Bedrooms4
Bathrooms3
Energy ClassC
HeatingAsk Agent
MunicipalityDarwen
Location
Map loading soon
Neighborhood data on demand
Nearby essentials will load when this section comes into view.
Listed on
Mortgage calculator
Estimated monthly payment
2.882 €/mo
Down payment10 % · 58.213 €
58.213 €523.914 € loan
Term
Total repayable864.728 €
Interest rate4.40 %
Representative estimate · Landomo is not a mortgage broker. · Rates updated April 2026