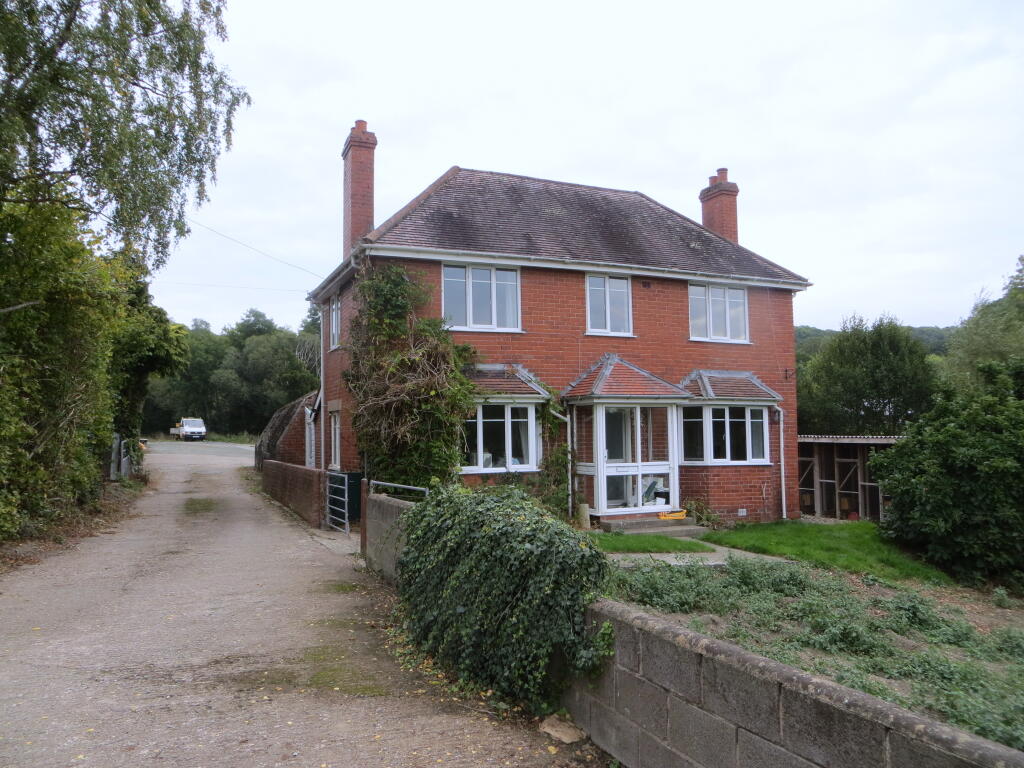
House for sale
Shrewsbury
3 bedrooms
686.716 €
Listed Oct 6, 2026
About this listing
A rare opportunity to acquire a detached three-bedroom house in need of upgrading together with large hardcore yard, paddock and assorted outbuildings
The property is situated on the edge of the village of Abermule and lends itself to numerous uses subject to any local authority permissions being required.
Approached off the council roadway onto spacious hardcore parking and turning area the property in further detail contains.
Side entrance into brick and
UPVC Boot Room:
19’ x 9’ UPVC sliding patio door to front.
UPVC door into:
Kitchen:
15’ x 7’6” Fitted wall and base units under worktops with mixer tap over. Plumbing in point. Radiator. Under stairs storage.
Utility:
7’5” x 5’.
Shower Room:
Fitted vanity washbasin, shower cubicle and w.c. aqua board walls. Heated towel rail. Extractor fan.
Central Hallway:
Glazed front door with staircase off. Exposed wood floor. Radiator.
Lounge:
11’10” x 11’10” Tiled fireplace. Bay window to front. Radiator.
Dining Room:
15’ x 10’ Exposed wood floor. Fitted woodburner. Radiator. Fitted China cupboard.
Stairs to landing with access to loft.
Bedroom 1:
15' x 10' Double aspect room with built in cupboard. Fireplace. Radiator.
Bedroom 2:
11’10” x 9'10” Radiator.
Bedroom 3:
8’ x 7’10” Radiator.
Bathroom:
11’ x 7’4” Fitted corner bath, pedestal washbasin and w.c. Tiled walls. Radiator.
Outside:
Various outbuildings including 29’ x 16’ Deep Litter with electricity connected.
Block built garage with animal housing to side 43’ x 13’.
Purposed built sectional poultry house. Aluminium greenhouse, paddock and vegetable garden to front.
Tenure:
Freehold with vacancy possession on completion.
Services:
Mains water, electricity and drainage.
Oil fired central heating.
UPVC double glazing.
Note:
The services have not been inspected or examined by the selling agents.
Measurements:
The measurements contained in these particulars are approximate and for guidance only.
Local Authority:
Powys (Montgomeryshire) County Council, Powys County Hall, Spa Road East, Llandrindod Wells, Powys, LD1 5LG.
Property Band:
Property Band ‘F’ (verbal enquiry only).
Viewing:
Strictly by appointment with the sole Selling Agents.
Money Laundering:
The successful purchaser will be required to produce adequate identification to prove their identity within the terms of the Money Laundering Regulations. Appropriate examples: Passport and/or photographic Driving Licence and recent utility bill.
Directions:
From Welshpool take the A483 towards Newtown. After 10 miles turn left into the village of Abermule. On entering the village continue past the school taking the first left (sign posted Kerry). Continue over the railway crossing turning immediately left. Proceed along this road and the property is located on the right hand side.
What's included
Garden
Parking
TypeDetached house
Bedrooms3
HeatingAsk Agent
Location
Map loading soon
Neighborhood data on demand
Nearby essentials will load when this section comes into view.
Listed on
Mortgage calculator
Estimated monthly payment
3.400 €/mo
Down payment10 % · 68.672 €
68.672 €618.044 € loan
Term
Total repayable1.020.091 €
Interest rate4.40 %
Representative estimate · Landomo is not a mortgage broker. · Rates updated April 2026