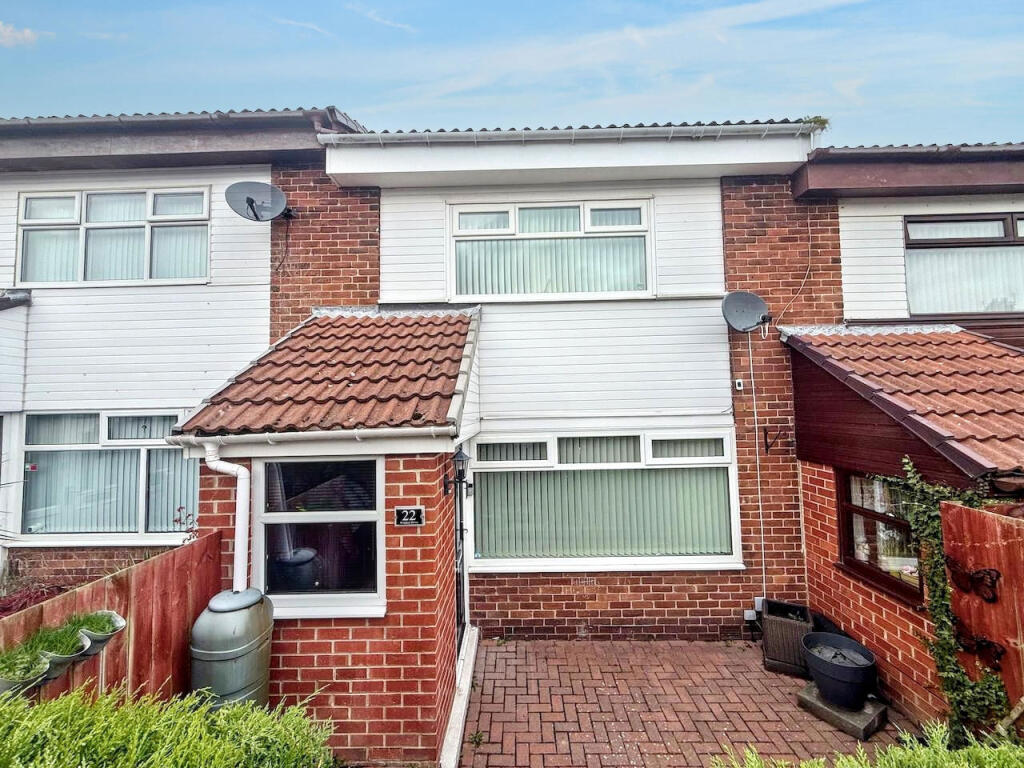
House for sale
Stanley, West Kyo
2 bedrooms·1 bathroom
131.378 €
Listed Oct 21, 2026
About this listing
Pattinson Estate Agents are pleased to welcome to the market this well presented, two-bedroom mid terraced home, situated on Windsor Drive, Catchgate. Offering open plan living accommodation and gardens to the front and rear, the property would appeal to first time buyers, downsizers and investors alike.
The accommodation briefly comprises an entrance porch opening into the lounge, which leads through to the dining area and modern fitted kitchen with pantry storage. To the first floor are two double bedrooms, one benefiting from fitted wardrobe space, and a refitted family bathroom with a shower over the bath.
Externally, there is a gated paved garden to the front, while the rear garden incorporates lawned and paved areas. Further benefits include gas central heating and double glazing.
Positioned within a popular residential development between Catchgate and West Kyo, the property is conveniently located for local shops, schools, a medical surgery and leisure facilities. Road links and public transport provide access to surrounding towns and the wider region, including Durham, Newcastle and Gateshead.
To arrange a viewing, please contact Pattinson Estate Agents, Stanley.
Council Tax Band: A
Tenure: Freehold
Entrance Porch
Providing access to the lounge.
Lounge
3.32m x 4.84m
A well-proportioned reception area with a double glazed window to the front aspect and staircase leading to the first floor. Open access to the dining area creates a flowing ground floor layout.
Dining Area
2.93m x 3.16m
Providing space for a dining table and chairs, with double doors opening onto the rear garden and open access to the kitchen.
Kitchen
1.8m x 4.19m
Fitted with a range of wall and base units with work surfaces, a sink and drainer, and pantry storage. Double glazed window overlooking the rear garden.
First Floor Landing
Providing access to both bedrooms and the family bathroom.
Bedroom One
3.32m x 3.83m
A double bedroom with a double glazed window to the front aspect.
Bedroom Two
2.88m x 3.16m
A further double bedroom with a double glazed window to the rear aspect and built-in storage shown on the floorplan.
Family Bathroom
Fitted with a three-piece suite comprising a bath with shower over, wash hand basin and WC. Double glazed window to the rear aspect.
External
To the front is a gated paved garden. The rear garden offers a combination of lawned and paved areas, providing space for outdoor seating.
What's included
Terrace
Garden
TypeTerraced house
Bedrooms2
Bathrooms1
HeatingGas
MunicipalityStanley
Location
Map loading soon
Neighborhood data on demand
Nearby essentials will load when this section comes into view.
Listed on
Mortgage calculator
Estimated monthly payment
651 €/mo
Down payment10 % · 13.138 €
13.138 €118.240 € loan
Term
Total repayable195.157 €
Interest rate4.40 %
Representative estimate · Landomo is not a mortgage broker. · Rates updated April 2026